
Barrier-Free Access Systems for Public and Residential Buildings
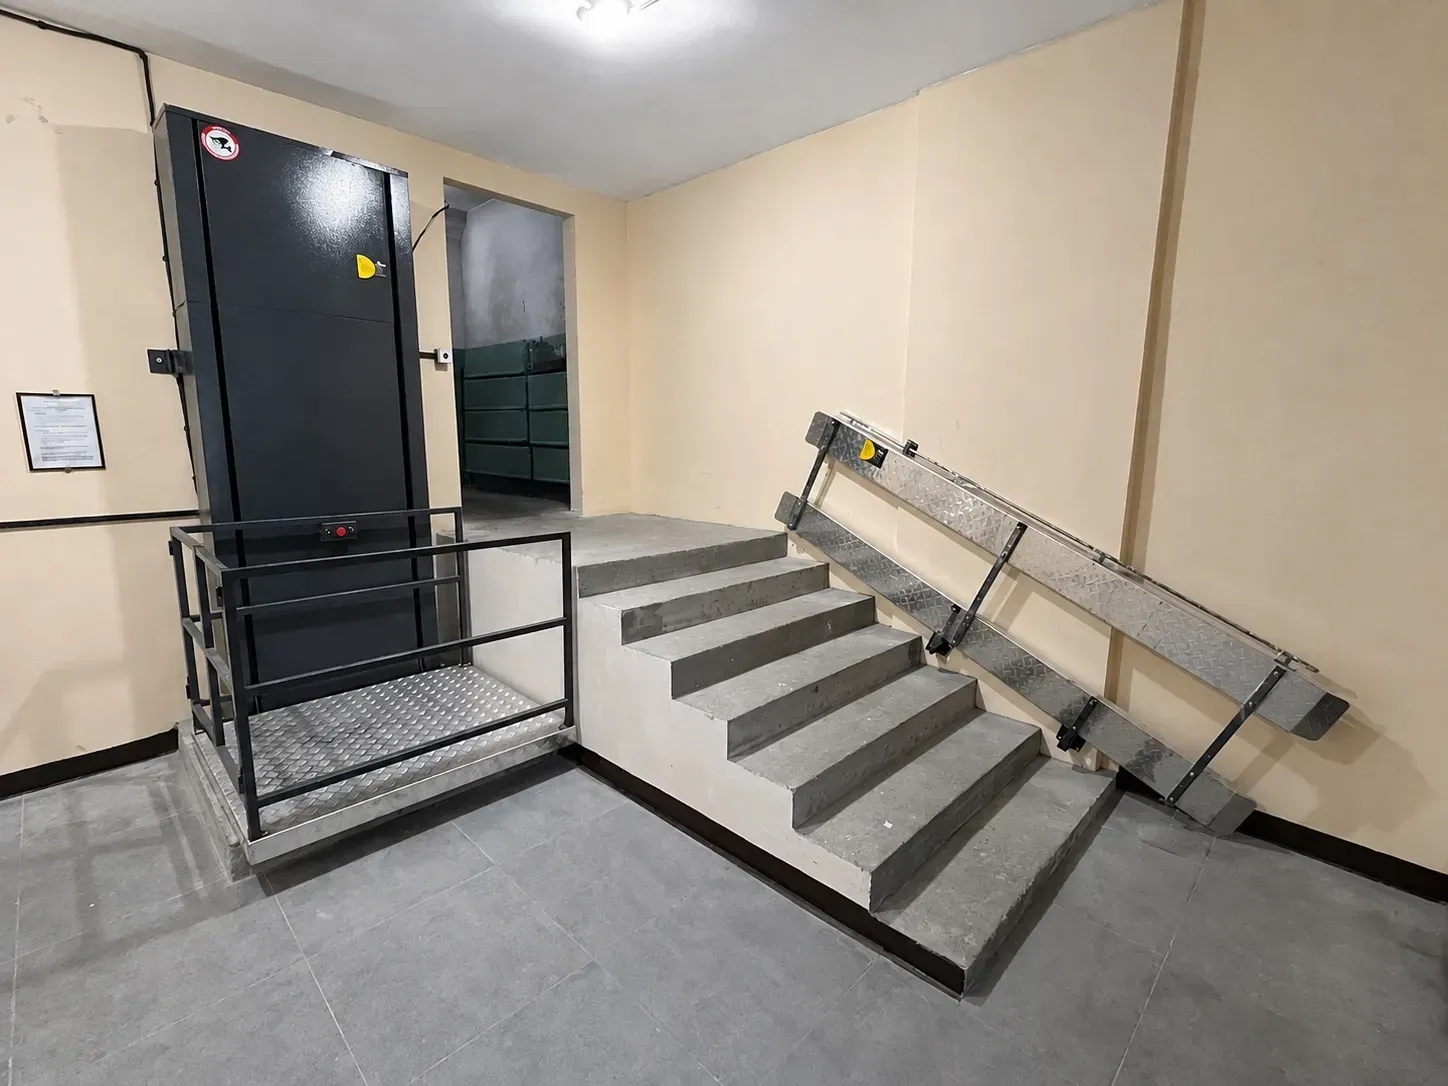
ASPAR selects, engineers as part of its own equipment scope, manufactures and installs systems for overcoming stairs and changes in level. The choice between a vertical, inclined or scissor platform and a ramp depends on the user route, site geometry, available space and operating conditions.
Equipment for Different Access Conditions
Choose the system type according to the height difference, staircase geometry, available space and operating conditions.
Lifts for People with Disabilities and Reduced Mobility
A complete catalogue of solutions for safely overcoming stairs and level changes in public, residential and commercial buildings.
Vertical Platform Lifts
For direct vertical travel at an entrance, in a lobby, within a shaft or inside a building where space is limited.
Inclined Stair Platform Lifts
Travel along straight or curved staircases while preserving usable staircase space.
Scissor Lifting Platforms
Compact solutions for small level changes, entrances and porches where the mechanism should remain unobtrusive when lowered.
Ramps
Folding, fixed and custom structures for small level changes where sufficient space is available.
Custom Accessibility Systems
Non-standard platforms, steel structures, safety enclosures and solutions for complex architecture or special site conditions.
Start with the Conditions at Your Site
A vertical level change must be overcome
The solution is selected according to travel height, landing dimensions, entry direction, number of stops and installation location.
An existing staircase is available
For straight or curved stairs, we assess passage width, travel length, landings and the platform folding arrangement.
The level change is small and space is limited
We consider a compact scissor platform, a short ramp or a custom structure with minimal impact on the building.
The building has complex geometry
We develop a custom layout for the equipment, supporting steelwork, enclosure, entrances and control systems.
Accessibility Is Engineered as Part of the Building
Site assessment
Photos, drawings, measurements, level difference, passage widths, travel direction and installation conditions.
Technical solution
Drive type, platform dimensions, enclosure, doors, safety systems, power supply and fixing method.
Complete implementation
Engineering, manufacturing, delivery, installation, commissioning and handover to the customer.
Service after commissioning
Warranty and post-warranty maintenance, diagnostics, repair and system modernisation.
Verified implementations
Real sites demonstrate different systems without transferring one project’s specifications to another.
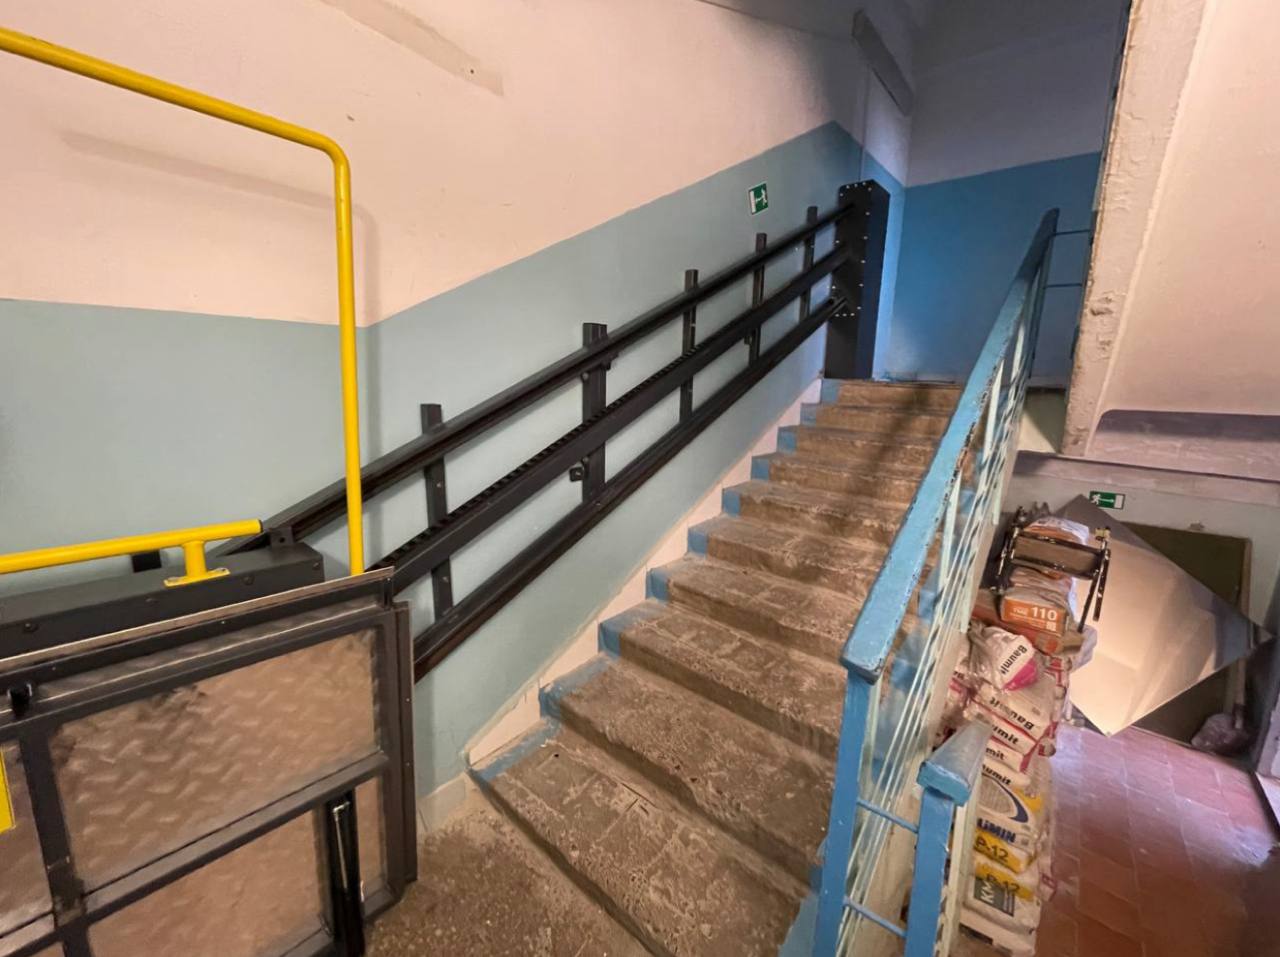
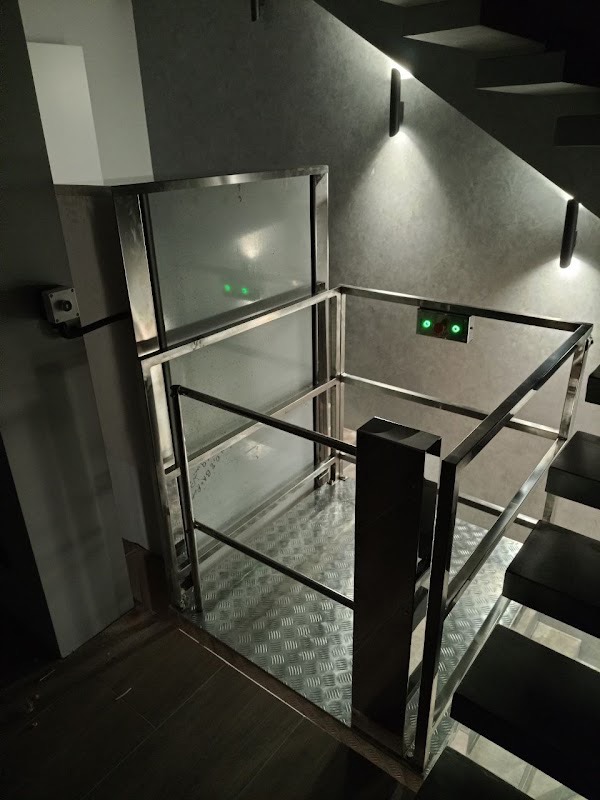
Typical application scenarios
The sector helps define site conditions but does not replace technical equipment selection.
Shelters
A safe route to a protective structure.
→02Rehabilitation centres
Access between the centre’s functional levels.
→03Hospitals
Routes for patients, visitors and staff.
→04Residential buildings
Entrances and changes in level in residential properties.
→05Shopping centres and stores
Barrier-free access in commercial properties.
→Preparation, installation and evidence
Useful resources and services for moving from a task to an agreed technical solution.
How to choose a lift
Selection criteria based on route, space and height.
→02Building preparation
Practical guidance for architects and developers.
→03Installation and commissioning
Conditions for integrating equipment at the site.
→04ASPAR certification
Review the scope of public documents.
→Frequently Asked Questions about Accessibility Systems
Which is better: a vertical platform, an inclined lift or a ramp?
Vertical platform lift підходить для прямого підйому та обмеженої площі. Похила система використовується на готових сходах. Пандус доцільний для невеликого перепаду висоти, коли достатньо місця для нормативного ухилу.
Can a lift be installed in an existing building?
Yes. The entrance or staircase geometry, supporting surfaces, available power and safe installation options are assessed to avoid major reconstruction.
What information is required for a preliminary quotation?
We need photos of the installation area, the level difference, key dimensions, staircase or landing width, entry direction and whether installation is indoors or outdoors.
Does ASPAR provide installation and maintenance?
Yes. ASPAR provides the complete cycle: selection and engineering, manufacturing, delivery, installation, commissioning, warranty and post-warranty maintenance.
Send Photos or Drawings of the Site
We will identify the appropriate system type, confirm the required measurements and prepare a technical solution for your site.