
Barrier-free access to the lift landing in conditions of limited space
For a building intended for IDPs in Kharkiv, ASPAR produced and installed two inclined lifts for persons with disabilities and other groups with reduced mobility. The main task is to fit the equipment into the existing stairwell with limited space.
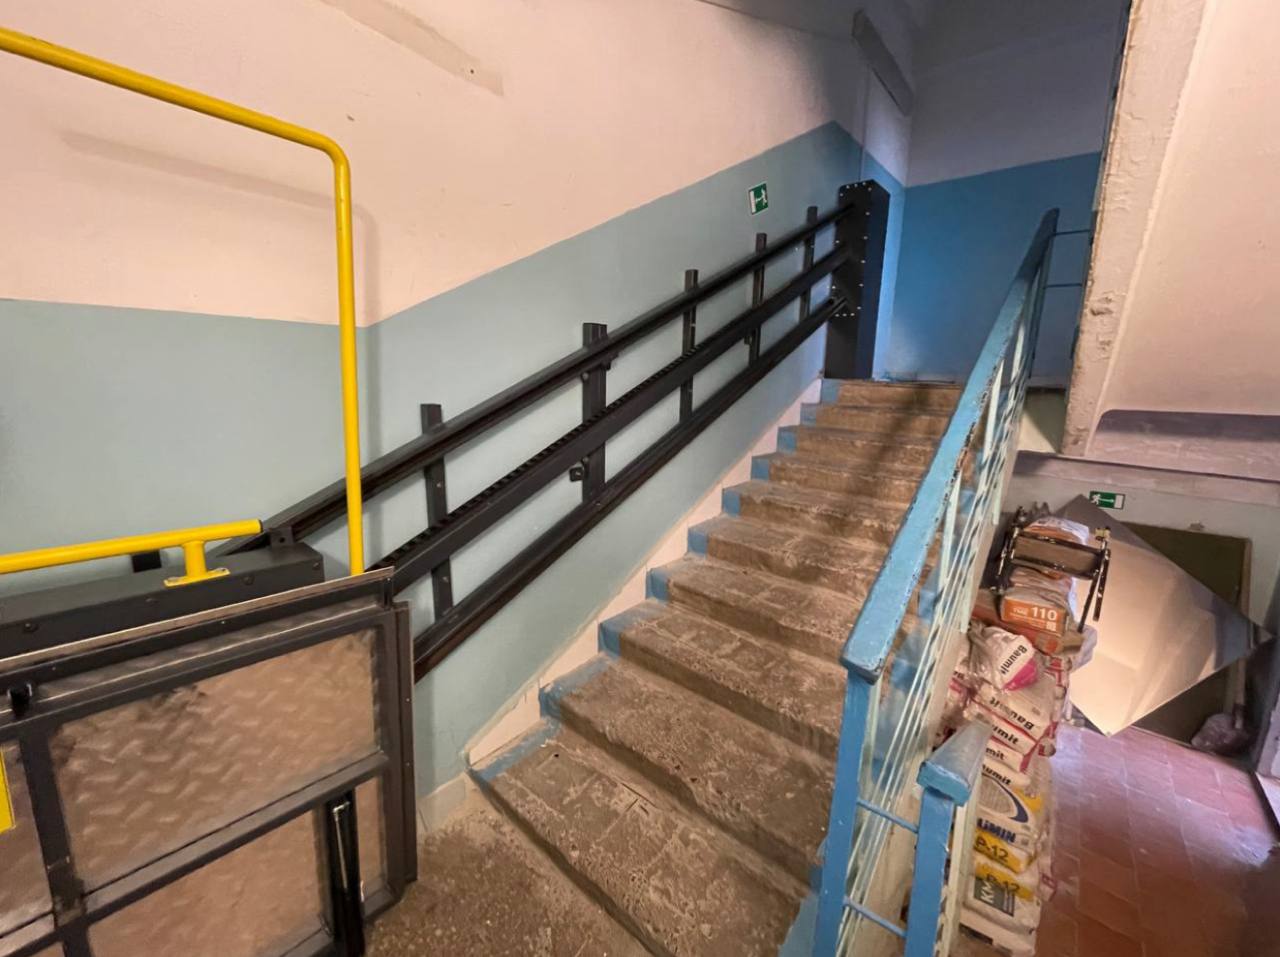
Install inclined lifts in a narrow existing stairwell
At the facility, it was necessary to provide safe access to the lift landing for wheelchair users and other visitors with reduced mobility.
The main difficulty was the geometry of the existing stairs and the limited space for placing the platform. A standard solution without adaptation could significantly narrow the passage or be inconvenient for the user to enter.
Therefore, the configuration of inclined lifting platforms was determined taking into account the width of the staircase, the upper and lower platforms, the trajectory of movement and the need for side access.
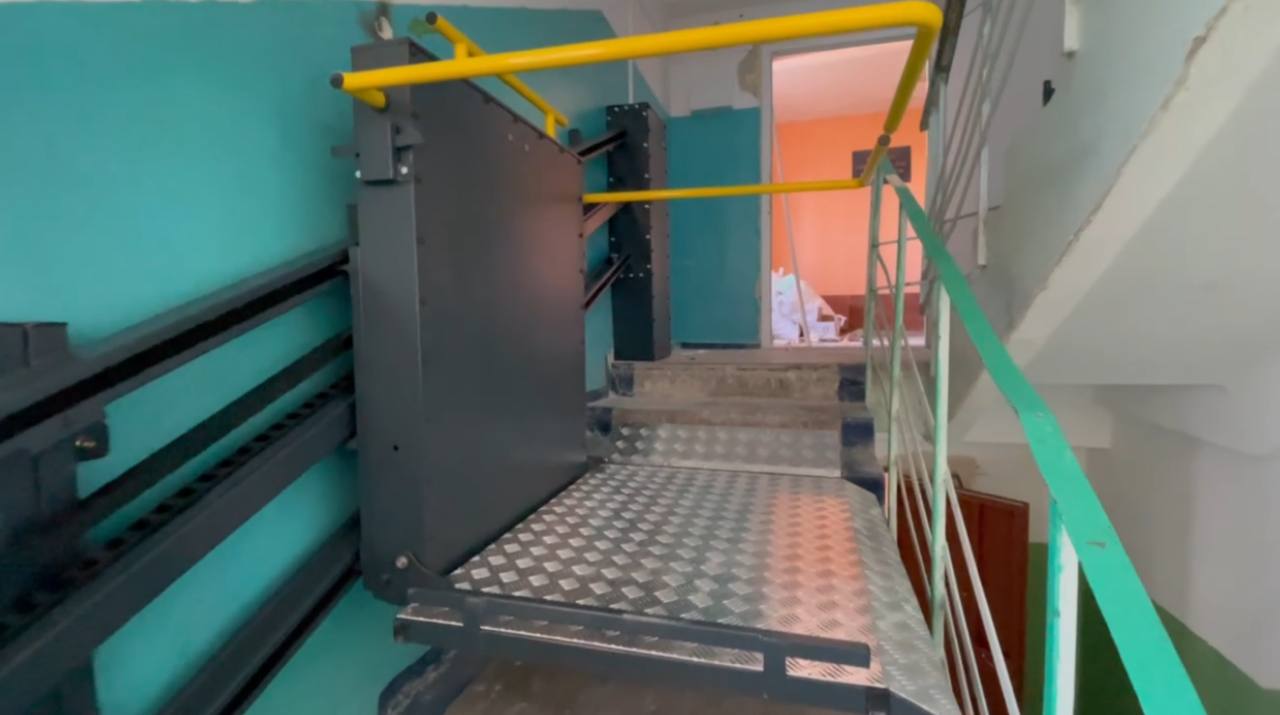
Two inclined platform lifts with side access
Two inclined lifts were manufactured and installed for the site, moving along the existing staircases.
Such a solution allows you to organize accessibility without arranging a long stationary ramp and without installing a separate vertical lift shaft.
Platforms are made with side entry. The length of the staircase is up to 4 meters. guide rails and platform positions are adapted to the actual geometry of the stairwell.
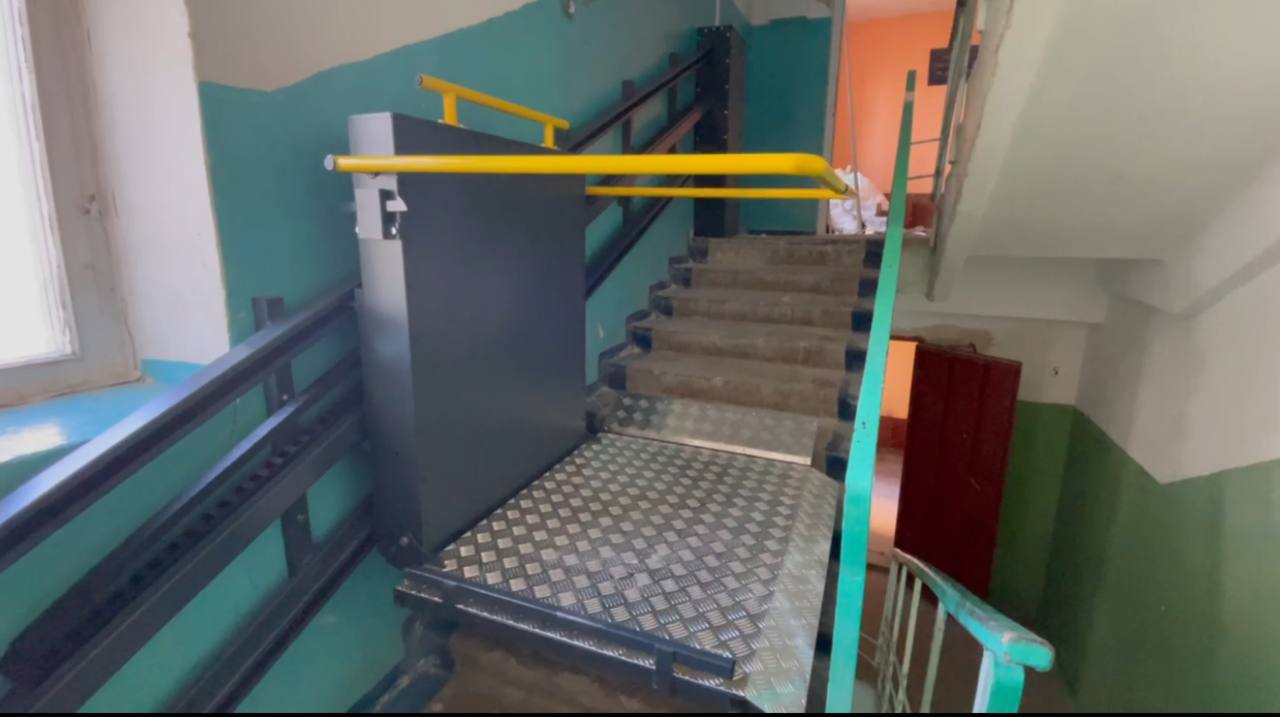
Accessibility of the building without large-scale reconstruction of the stairwell
As a result, a mechanized way of overcoming the stairs for wheelchair users and other persons with reduced mobility was created at the facility.
The project in Kharkiv demonstrates the advantage of inclined lifts for existing buildings where there is not enough space to arrange a long ramp or install a standard vertical platform.
ASPAR carries out engineering-led selection, manufacturing, delivery, installation and commissioning of lifting equipment according to the parameters of a specific site.
ASPAR inclined platform lifts
The configuration of the inclined lift is selected according to the geometry of the stairs, the required direction of entry, the length of the route and operating conditions.
Frequently asked questions about inclined lifts
Is it possible to install an inclined lift on narrow stairs?
The possibility of installation is determined after analyzing the width of the staircase, the upper and lower platforms, the trajectory of movement and the required method of entry. For sites with limited space, the equipment can be adapted to the actual geometry of the stairwell.
When is an inclined lift preferable to a ramp?
An inclined lifting platform may be appropriate in existing buildings where there is not enough space for a standard ramp or its arrangement requires significant reconstruction.
Is side access to the platform possible?
Yes. The type of drive-in depends on the design of the equipment and the layout of the specific site. In this project in Kharkiv, a side approach to the platform was used.
What data are needed for selecting an inclined lift?
For preliminary selection, it is desirable to provide photos of the stairs, the width and length of the staircase, the dimensions of the upper and lower platforms and the approximate height difference. If available, you can add a drawing or plan of the site.
Need a lift for stairs with complex geometry?
Send photos of stairs, dimensions or drawings. ASPAR engineers will check the possibility of installation and suggest the appropriate configuration.