
SOLUTIONS FOR SHELTERS
Lifts for shelters
When the route to a shelter includes stairs or a level change, ASPAR assesses a vertical or inclined platform according to the geometry, available space, height and use scenario. A lift does not prove that the entire shelter meets accessibility requirements.
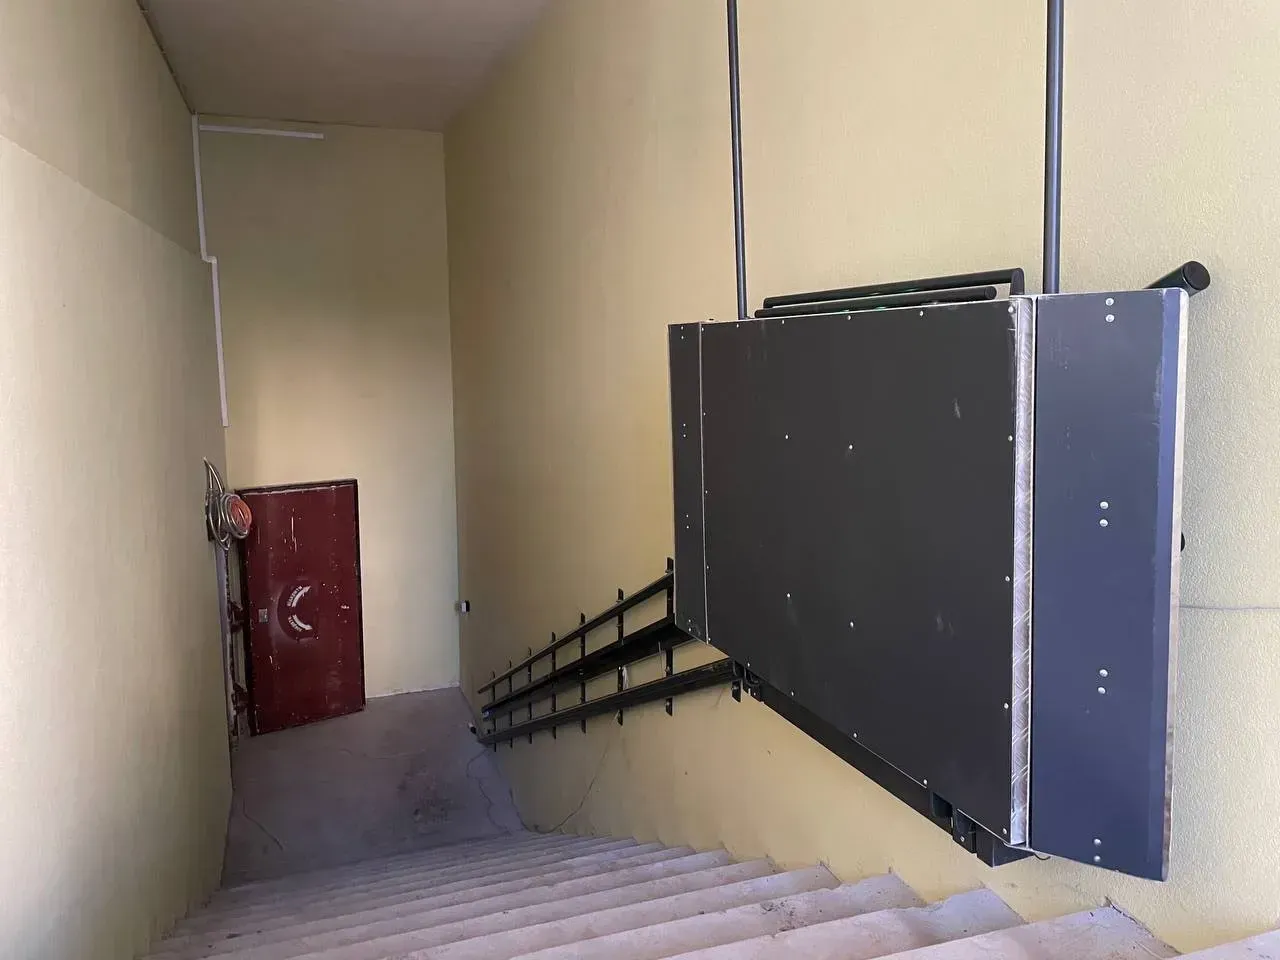
Tasks along the route
Equipment is integrated into a specific route section; the safety and accessibility of the whole building require separate assessment.
Stair flight
An inclined platform may follow the stairs when the geometry and landings allow it.
Vertical level change
A vertical platform is considered where a suitable lifting zone is available.
Complex route
Multiple sections, side entry or limited space require separate engineering review.
The task ASPAR solves
ASPAR checks the route plan, height or stair-flight length, width, landings, entry and exit, indoor or outdoor conditions and construction constraints.
Recommended solution types
Vertical platforms
For a direct level change where suitable space is available.
Learn moreInclined stair platforms
For travel along a stair flight in a defined configuration.
Learn moreCustom solutions
For complex geometry or routes where a standard configuration is insufficient.
Learn moreWhat determines the selection
The type is defined by the actual route geometry. Parameters from one shelter must not be transferred to another.
- route plan and direction
- height or stair-flight length
- stair and landing width
- entry and exit
- indoor or outdoor conditions
- photos, video and construction constraints
Shelter project in Kyiv
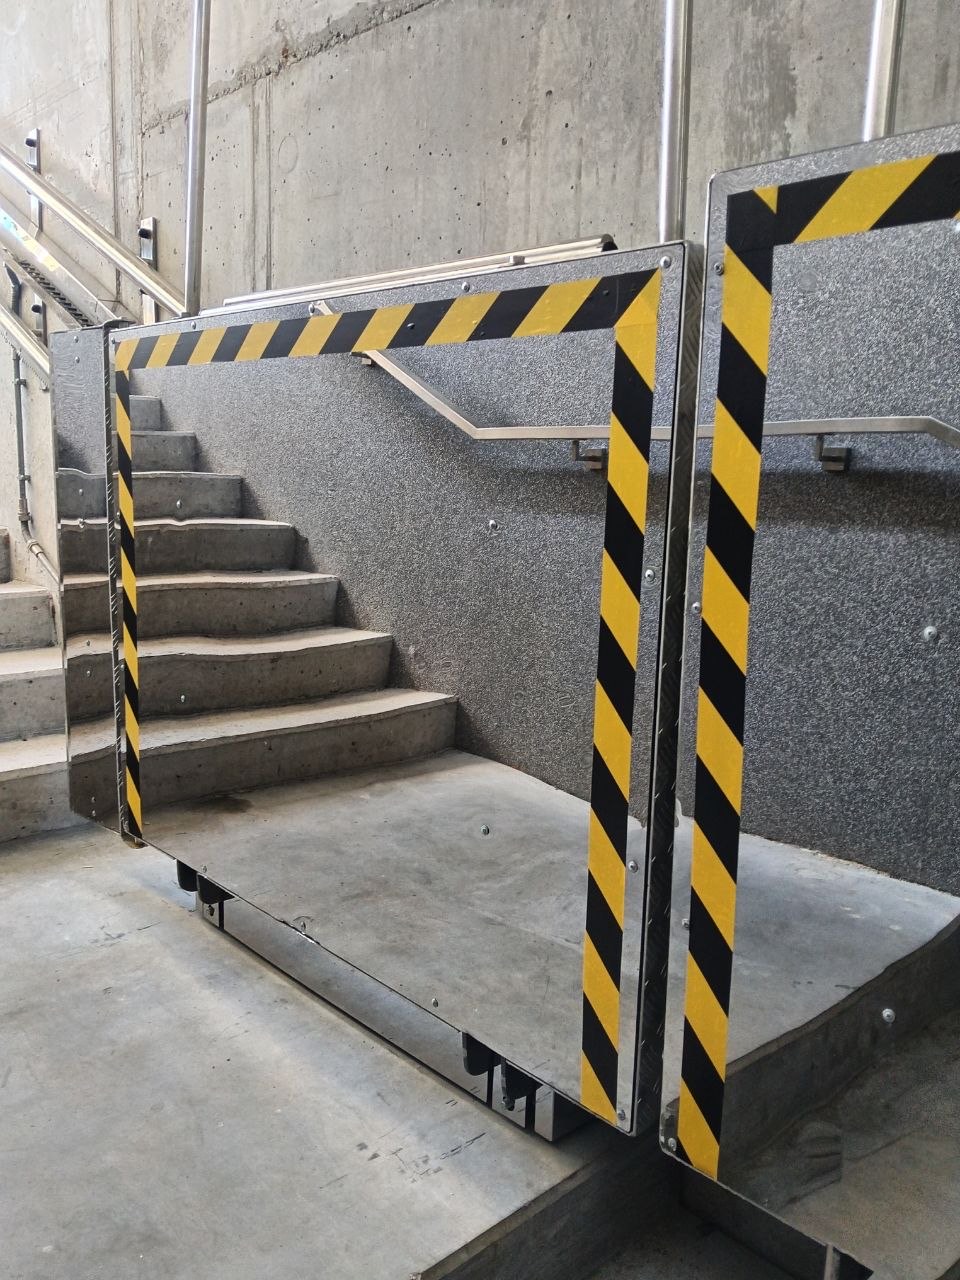
Paired inclined lifts for a BMW centre
ASPAR implemented two inclined platforms on separate stair flights along a shelter route. For another shelter, the configuration is determined by route geometry, level change and installation conditions.
View the projectAnother completed example is the ASPAR stainless-steel vertical electric platform for access to a shelter in Stritivka, Kyiv region. The project uses a 1400 × 1100 mm pass-through platform for the shelter access route.
Integration and site preparation
Landing zones, fixing points, platform trajectory, gates and control stations are checked before manufacture. Construction-preparation responsibilities are agreed separately.
Useful resources and services
Frequently asked questions
Vertical or inclined platform?
Selection depends on the height, stair route, landings and available space.
Does a lift make the whole shelter accessible?
No. The lift addresses one level change; the complete route and building require separate assessment.
What should be provided for calculation?
A plan or route video, main dimensions, landing photos and operating-condition description.
What matters for an accessible route to a shelter?
For a route to a shelter, every section from the entrance to the destination space is assessed: level changes, stairs, landings, passages, available space and installation conditions. ASPAR selects a vertical or inclined solution after reviewing the route geometry.
ASPAR equipment for a shelter route
The solution type is determined by the actual route geometry, level change, stairs, landings and installation conditions.
- For vertical travel: Cable-driven vertical platform lift, Chain-driven vertical platform lift, Hydraulic vertical platform lift.
- For travel along a stair route: Straight-stair inclined platform lift, Inclined platform lift with change of direction, Curved inclined platform lift.
- Where a suitable vertical zone is available: Scissor platform lift for accessibility.
Need a solution for a shelter route?
Send photos or video, a route plan and basic dimensions. ASPAR will check the geometry and propose an equipment type for technical review.