
Two inclined platform lifts providing access to a cultural-centre shelter
ASPAR installed two inclined platform lifts for people with disabilities in the stairwell of a cultural centre in Kharkiv. The equipment provides access to a shelter that houses a repository of cultural heritage objects.
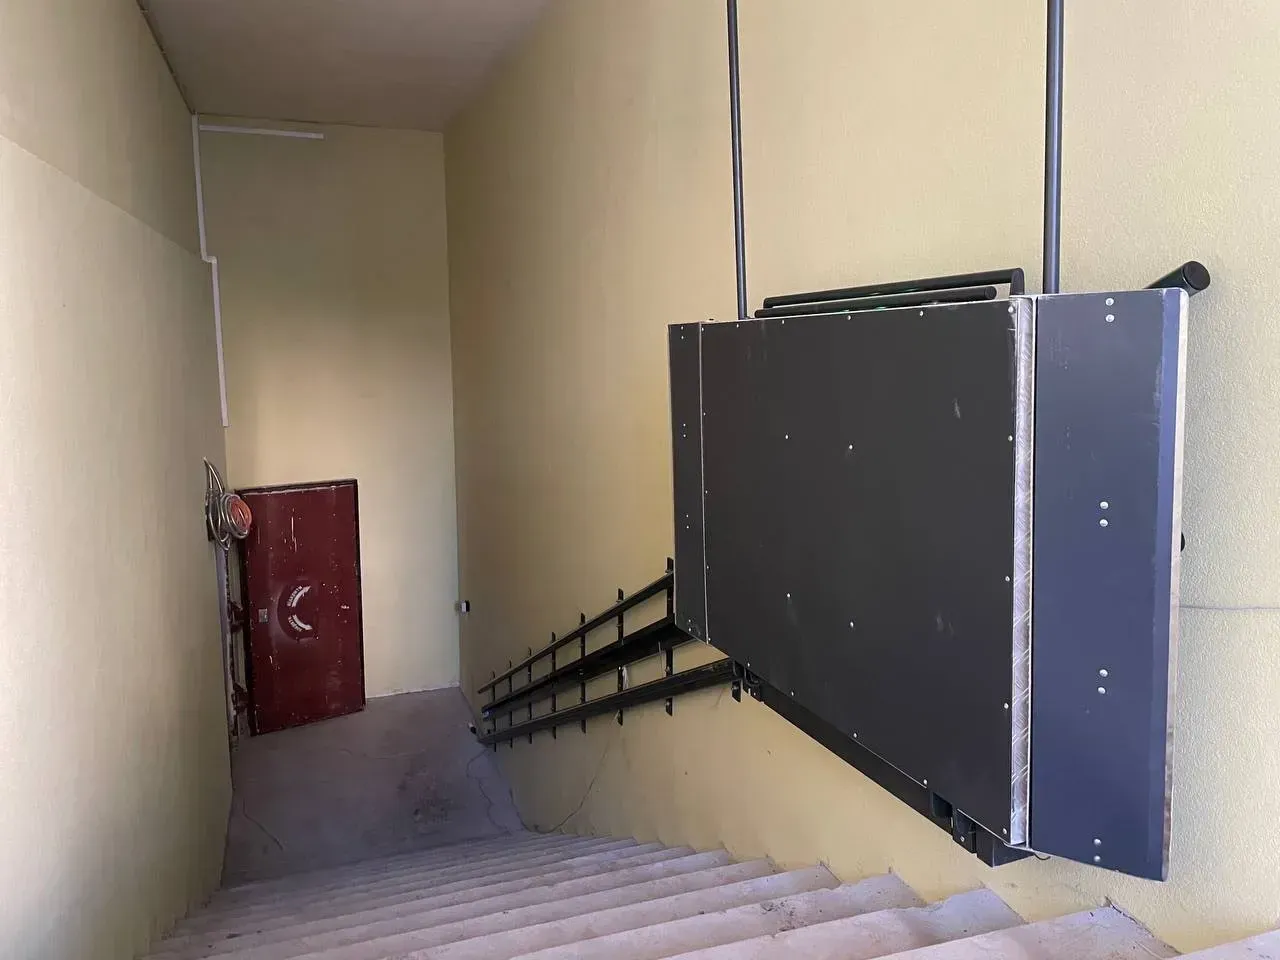
Provide accessible entry to a shelter inside an existing building
The cultural centre required an accessible route to a shelter used as a repository for cultural heritage objects. The solution had to fit within the existing stairwell without major reconstruction.
The key project parameters were two inclined platforms, a rated load of up to 250 kg and a stair-flight length of up to 5000 mm, or 5 m.
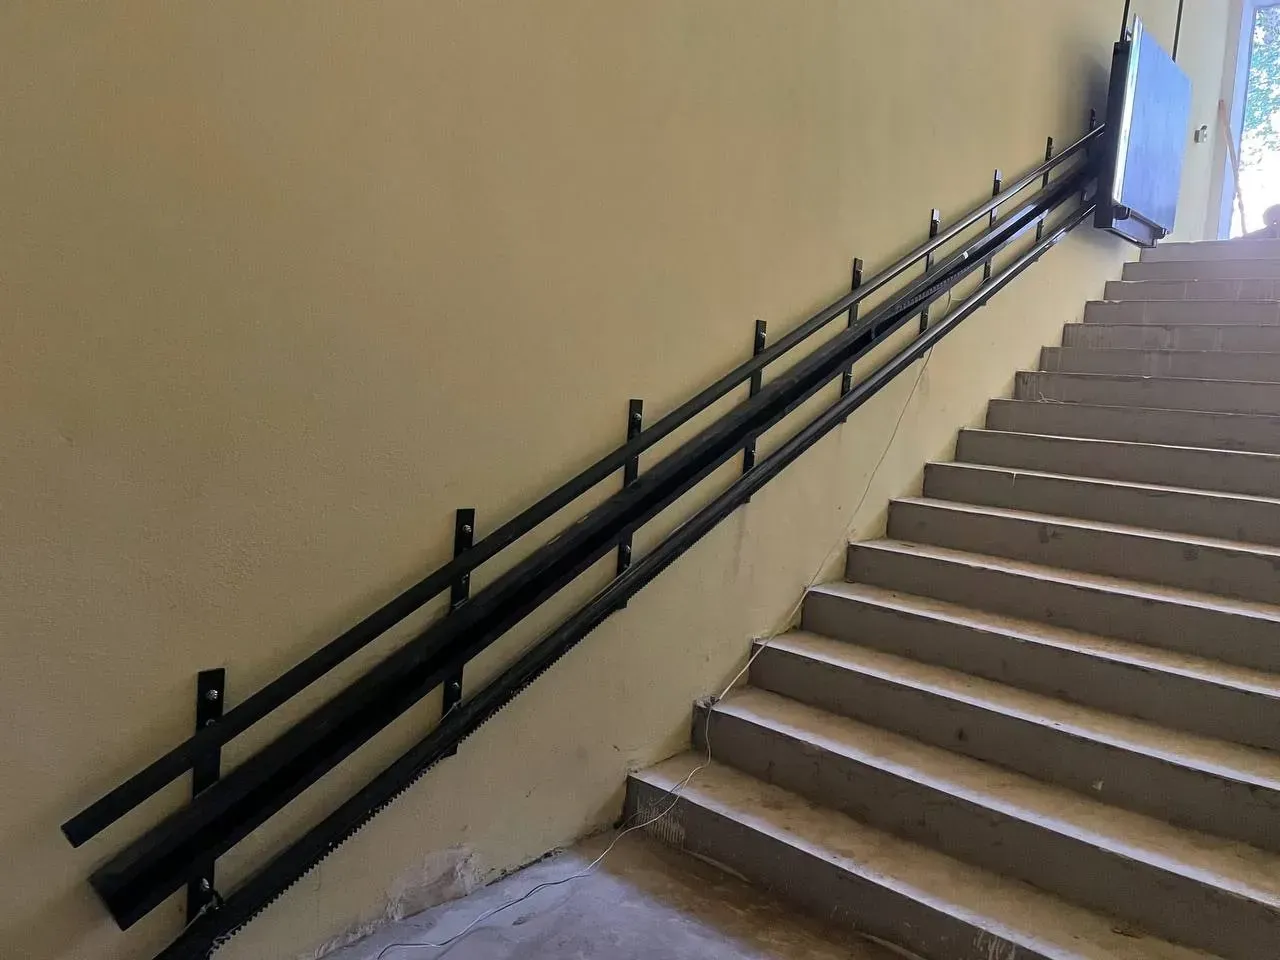
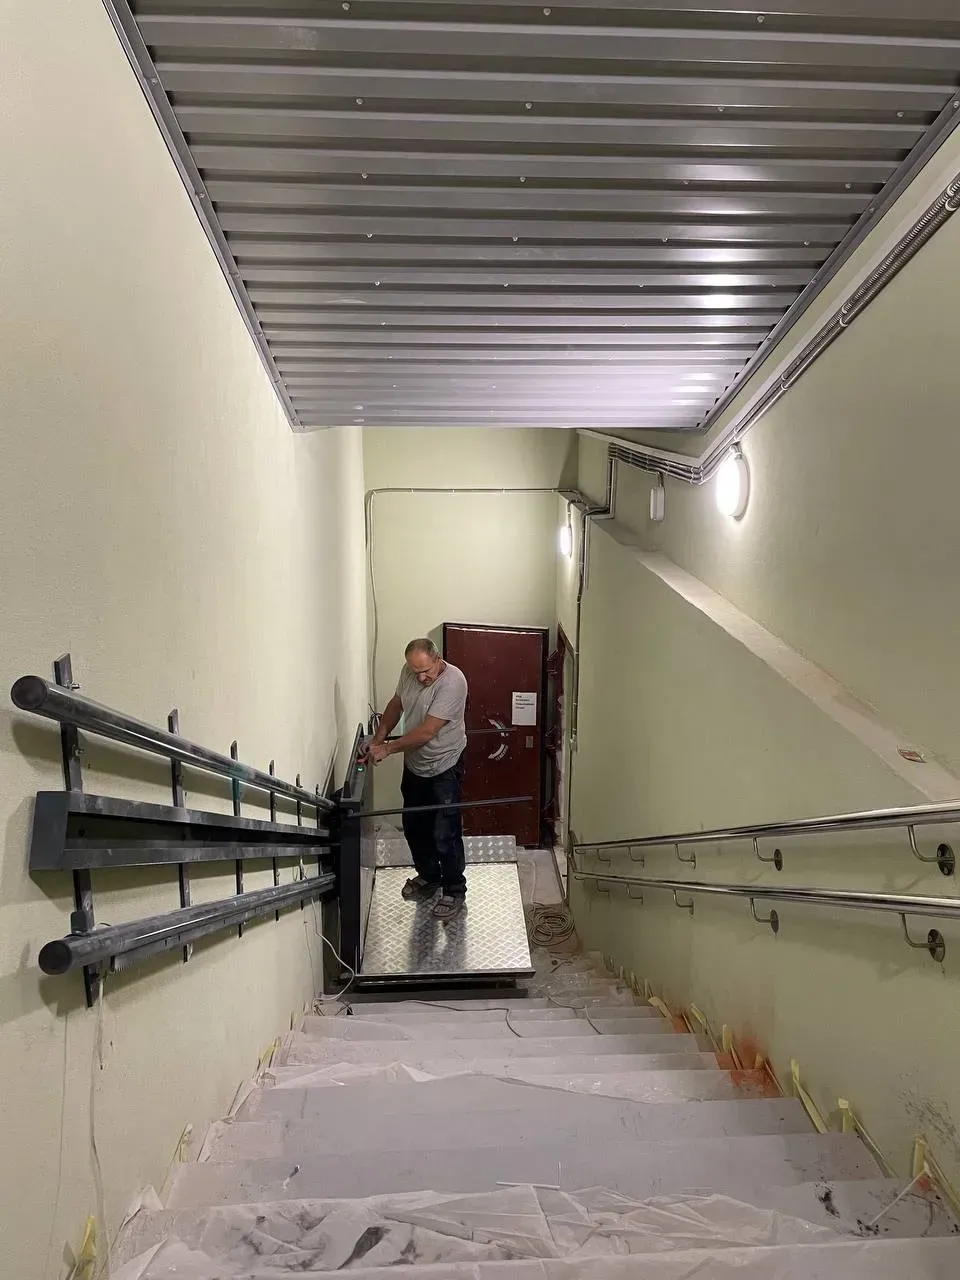
Two folding inclined platforms for two sections of the route
The platforms travel along wall-mounted guide rails. When folded, the equipment occupies minimal space and keeps the stairs available for ordinary passage.
The configuration was selected around the actual stair and landing geometry.
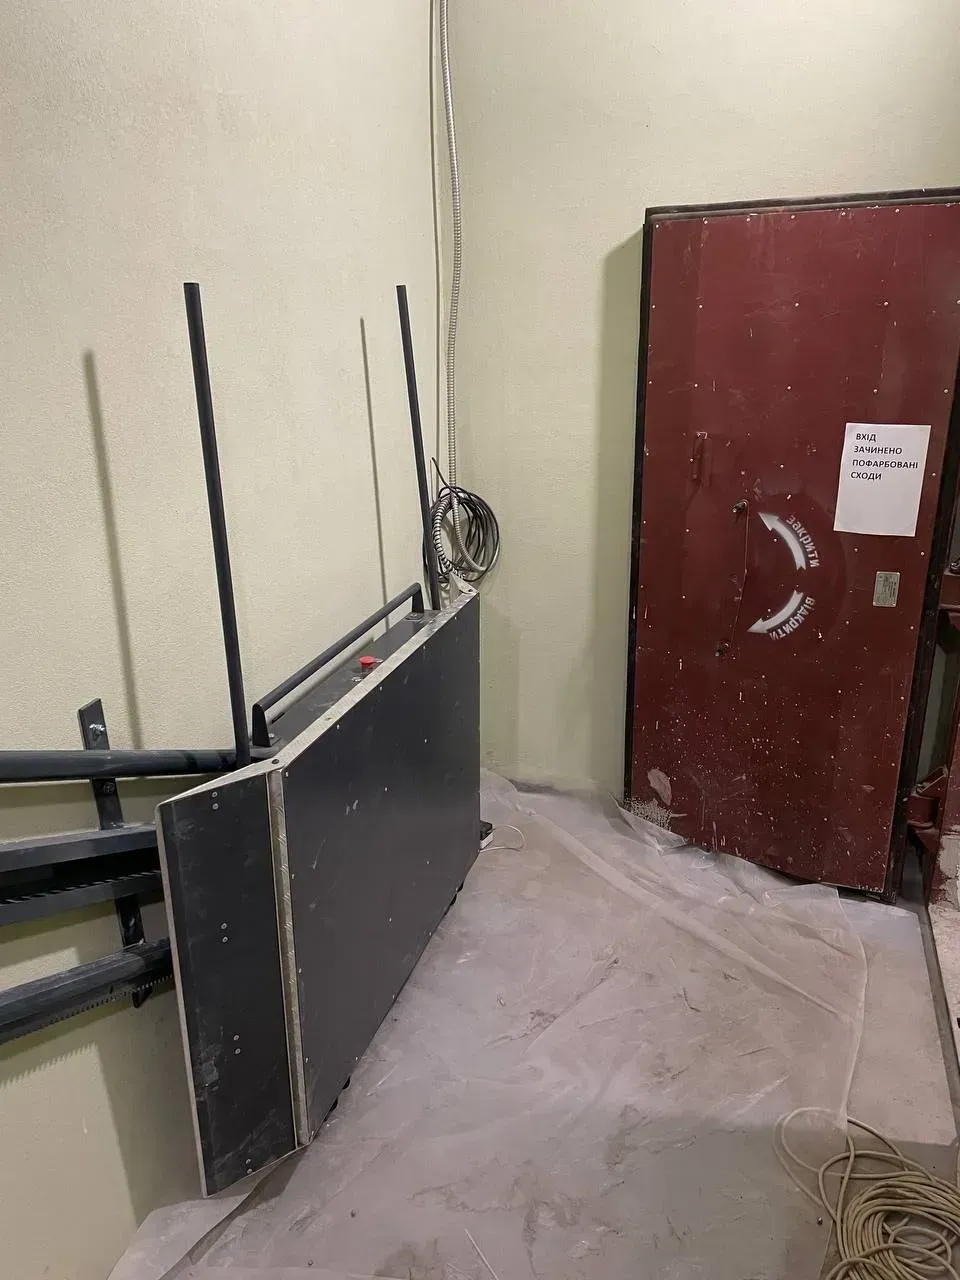
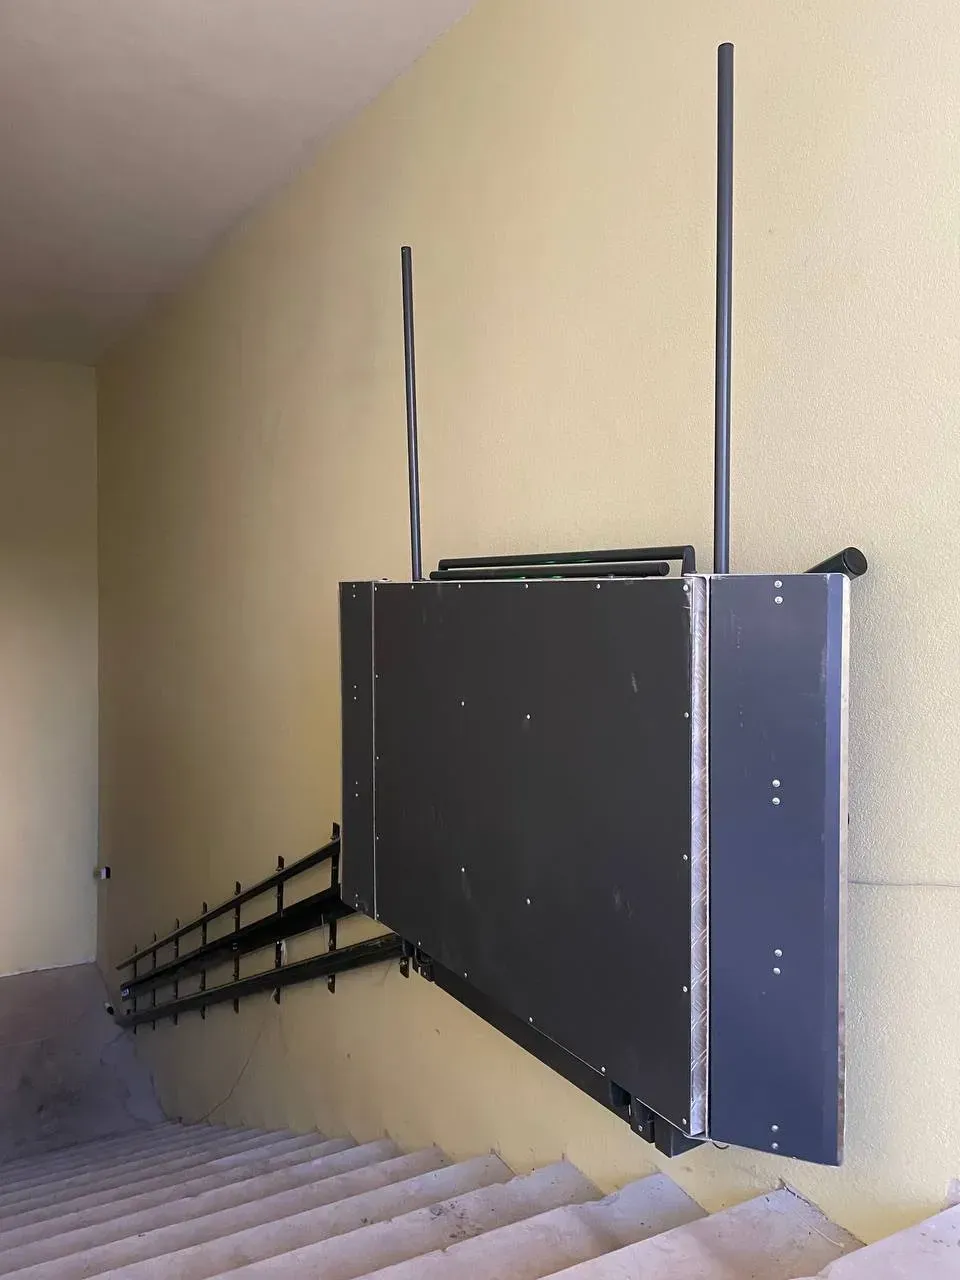
Installation of guide rails, platforms and control systems
ASPAR adapted the equipment to the existing stairs, installed the guide rails and platforms and checked operating travel. The photographs document the folded and operating positions, the lower landing and the platform path along the flight.
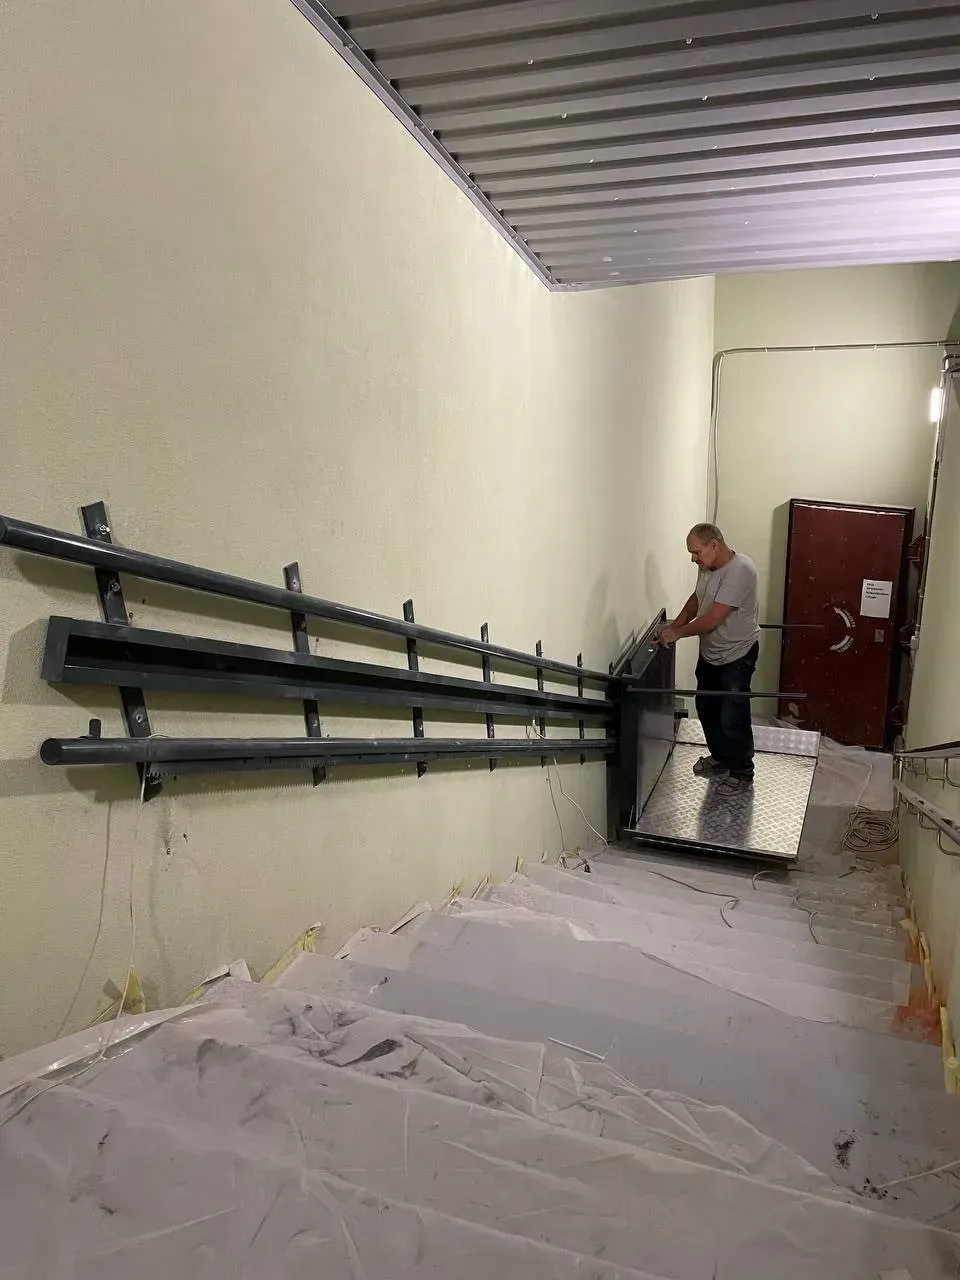
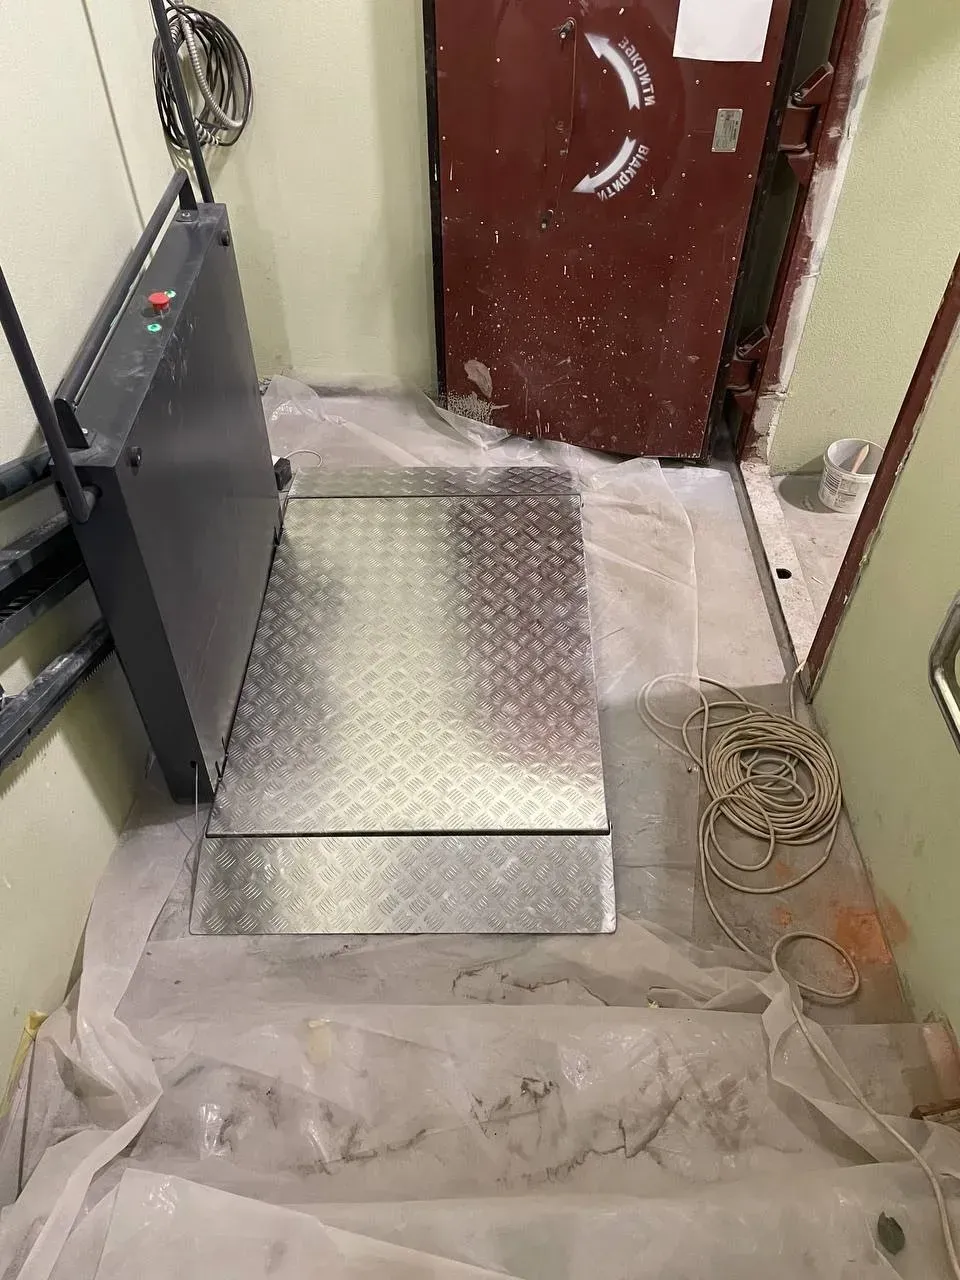
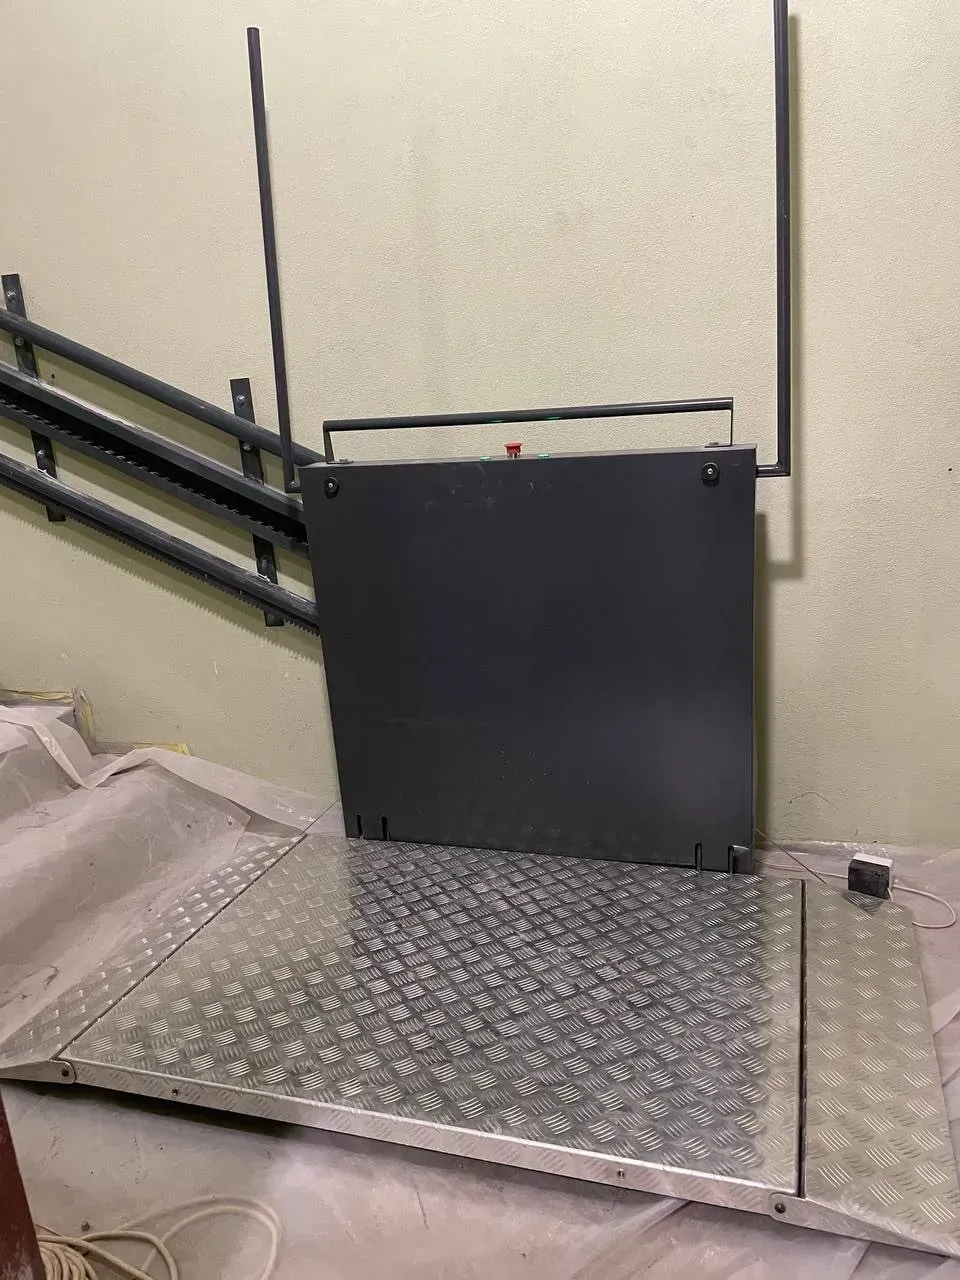
Inclined platform lifts for shelters and public buildings
These platforms are used where access must follow an existing staircase and there is insufficient space for a long ramp or a separate vertical lift shaft.
Access to the shelter without major staircase reconstruction
The two-platform system created a mechanised route for wheelchair users and other people with reduced mobility. The folded equipment does not occupy the entire stair passage, while the configuration reflects the actual building geometry.
Questions about inclined platform lifts for shelters
What load do the platforms support?
The platforms in this project are rated for loads up to 250 kg.
How long is the stair flight?
The stair-flight length is up to 5000 mm, or 5 m.
Does the stair passage remain available?
The platform folds along the guide rails and therefore occupies less space when not in use.
What is required for an initial assessment?
Provide stair photographs, flight width and length, landing dimensions, level difference and fixing conditions.
ASPAR EMD inclined platforms for existing stair routes
This completed project shows two separate inclined platforms installed along existing stair sections. ASPAR selects each route configuration according to the actual geometry of the stairs and landings at the specific site.
Inclined platform lifts · Shelter solutions · Choosing a vertical or inclined route · Installation and dismantling
Need a lift for stairs or a shelter?
Send photographs and stair dimensions. ASPAR engineers will assess installation feasibility and prepare a configuration for your site.