
|
Quantity
|
Total
|
||
|
|
|||
COMPLETED PROJECT • NEMYRIV
Vertical accessibility lift in a modular building
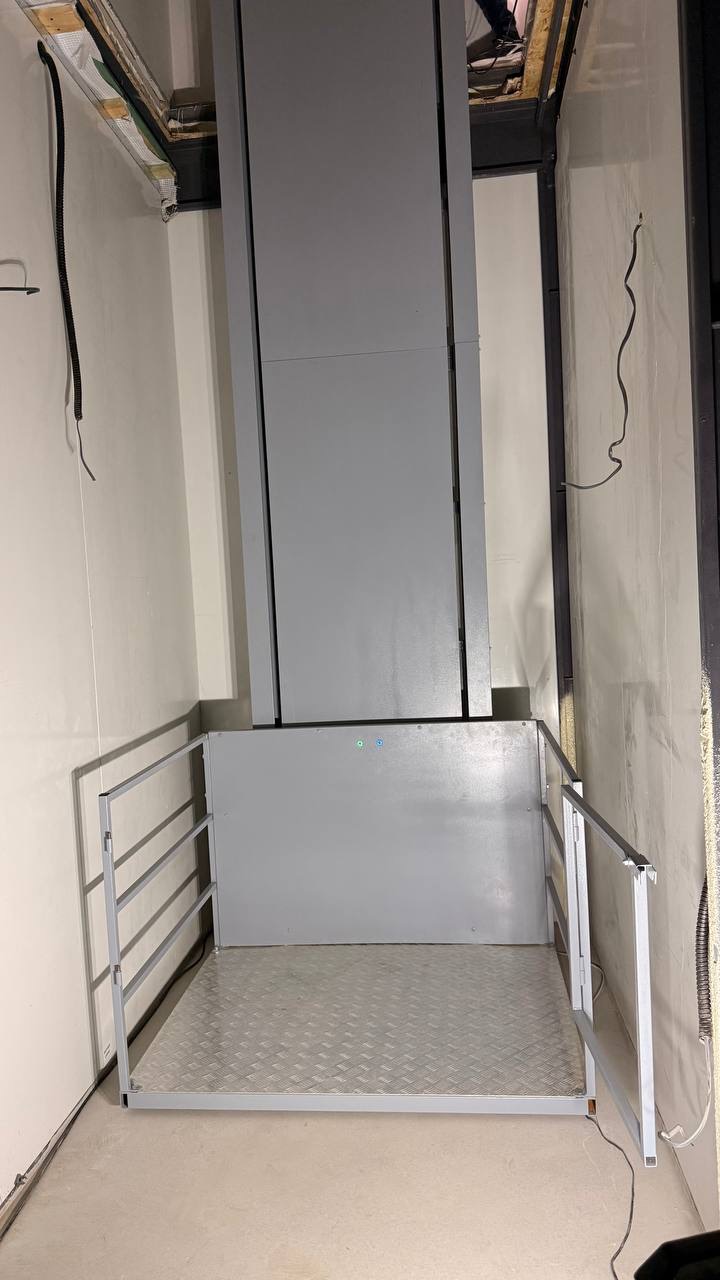
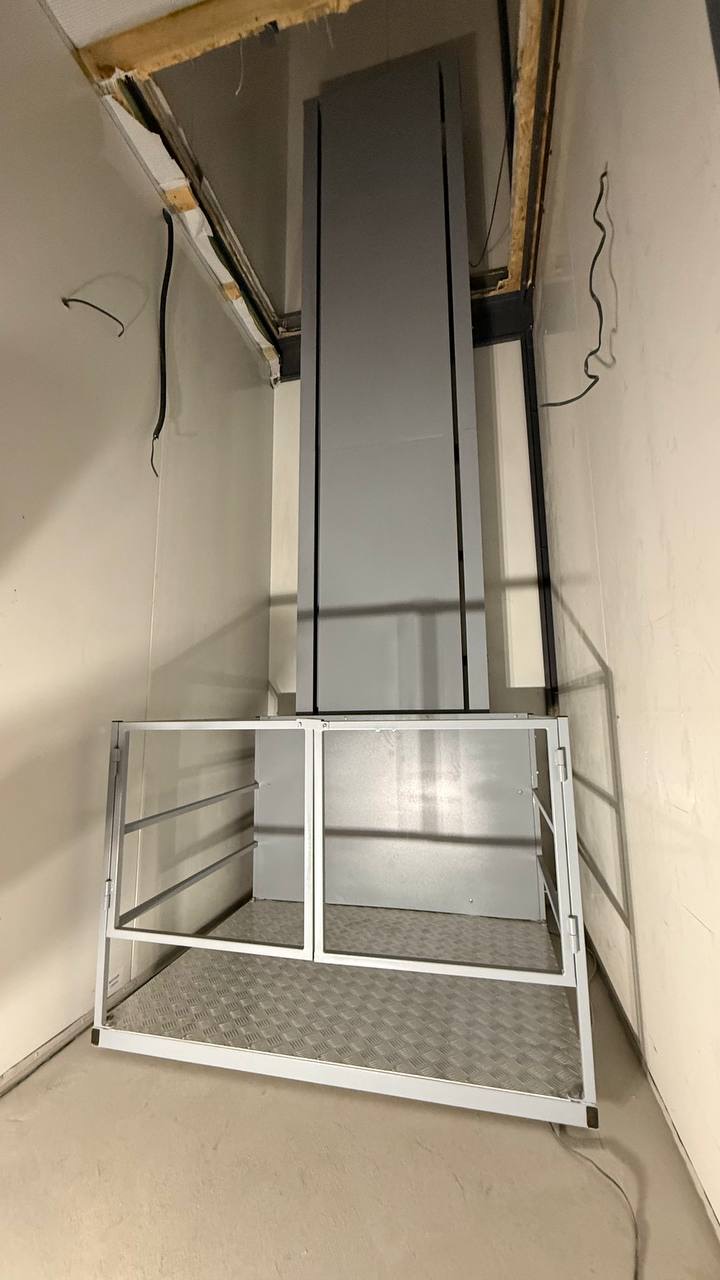
ASPAR delivered a vertical lifting platform for a modular building in Nemyriv. The solution for a large developer provides 3,800 mm of vertical travel; the platform measures 1400 × 1100 mm and uses a non-through configuration, chain drive and frequency inverter.
3,800 mmlift height
non-throughplatform configuration
chaindrive type
frequencydrive control
01
TASK
Integrate an accessible vertical route into a modular building
The project for a large developer required vertical movement for people with reduced mobility. The equipment needed to operate within a dedicated vertical zone of the building and provide 3,800 mm of travel.
02
SITE CONDITIONS
Installation within a dedicated modular-structure space
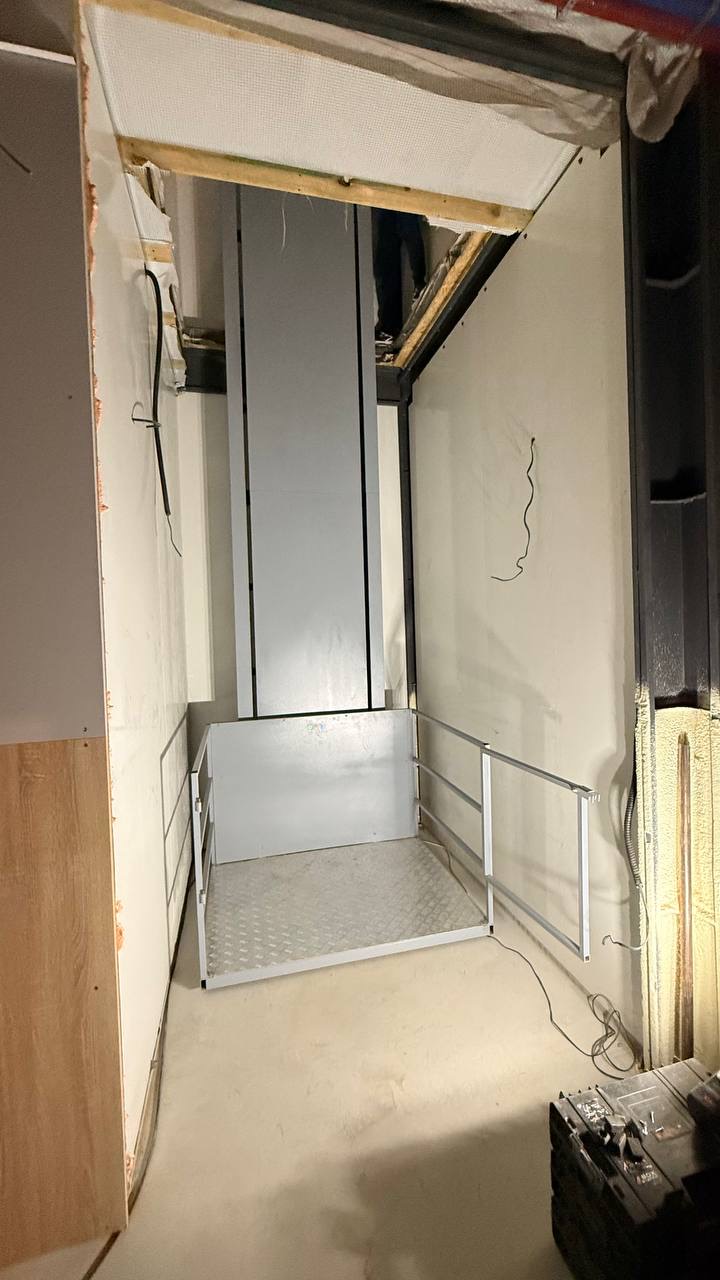
The lift layout was coordinated with the vertical route and the available space inside the modular building. The photographs document the installation and testing stage before the interior finishes were completed.
03
ASPAR SOLUTION
Vertical platform with a chain drive
ASPAR used a vertical platform in a non-through configuration. The confirmed configuration includes a chain drive and frequency inverter; the exact model and unconfirmed technical parameters are not asserted.
Equipment typeVertical accessibility platform
SiteModular building
CityNemyriv
Lift height3,800 mm
Platform dimensions1400 × 1100 mm
Platform configurationNon-through
DriveChain
Drive controlFrequency inverter
04
IMPLEMENTATION
Platform, guide system and control installation
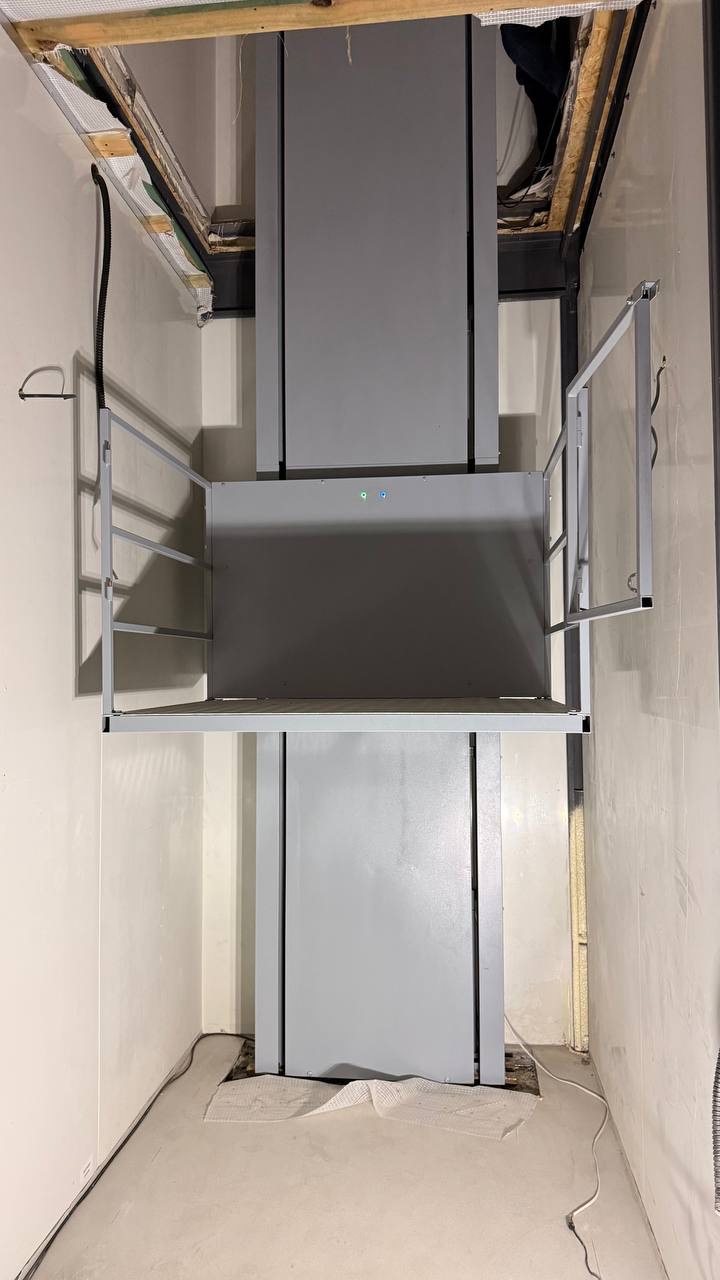
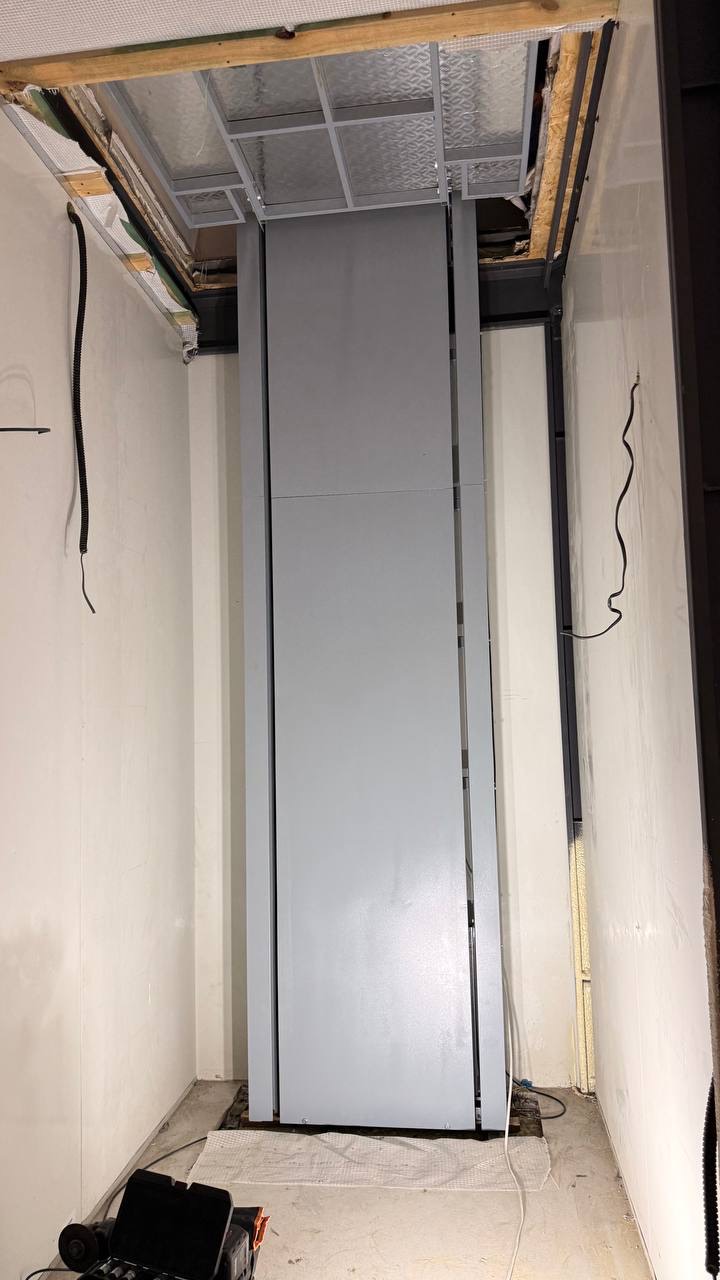
The platform, vertical guide structure, chain drive and frequency control were installed within the dedicated zone. The installation series shows the platform at both lower and upper positions.
05
RESULT
A vertical solution for a developer's project
The lift was delivered for a modular building in Nemyriv. The solution reflects the confirmed lift height and site configuration; the photographs are used as evidence of installation and equipment testing, not as images of a finished interior.
EQUIPMENT AND APPLICATION
Vertical platforms for development projects
The vertical-lift category and configuration depend on the height difference, installation-zone dimensions, access direction, load and requirements of the specific site.
NEW SITE
Need a vertical lift for a development project?
Send the height difference, installation-zone dimensions, photos or a plan, and the required access direction. ASPAR will review the input data and prepare a technical solution.