
Two solutions for overcoming the level change at an entrance
At a site in Kyiv, ASPAR manufactured and installed an accessibility entrance system comprising a hydraulic lift for people with disabilities and an aluminum folding ramp for the stairs. The lift travels 550 mm, has a 250 kg capacity and a 1400×1100 mm platform. The ramp is designed for a dynamic load of up to 250 kg.
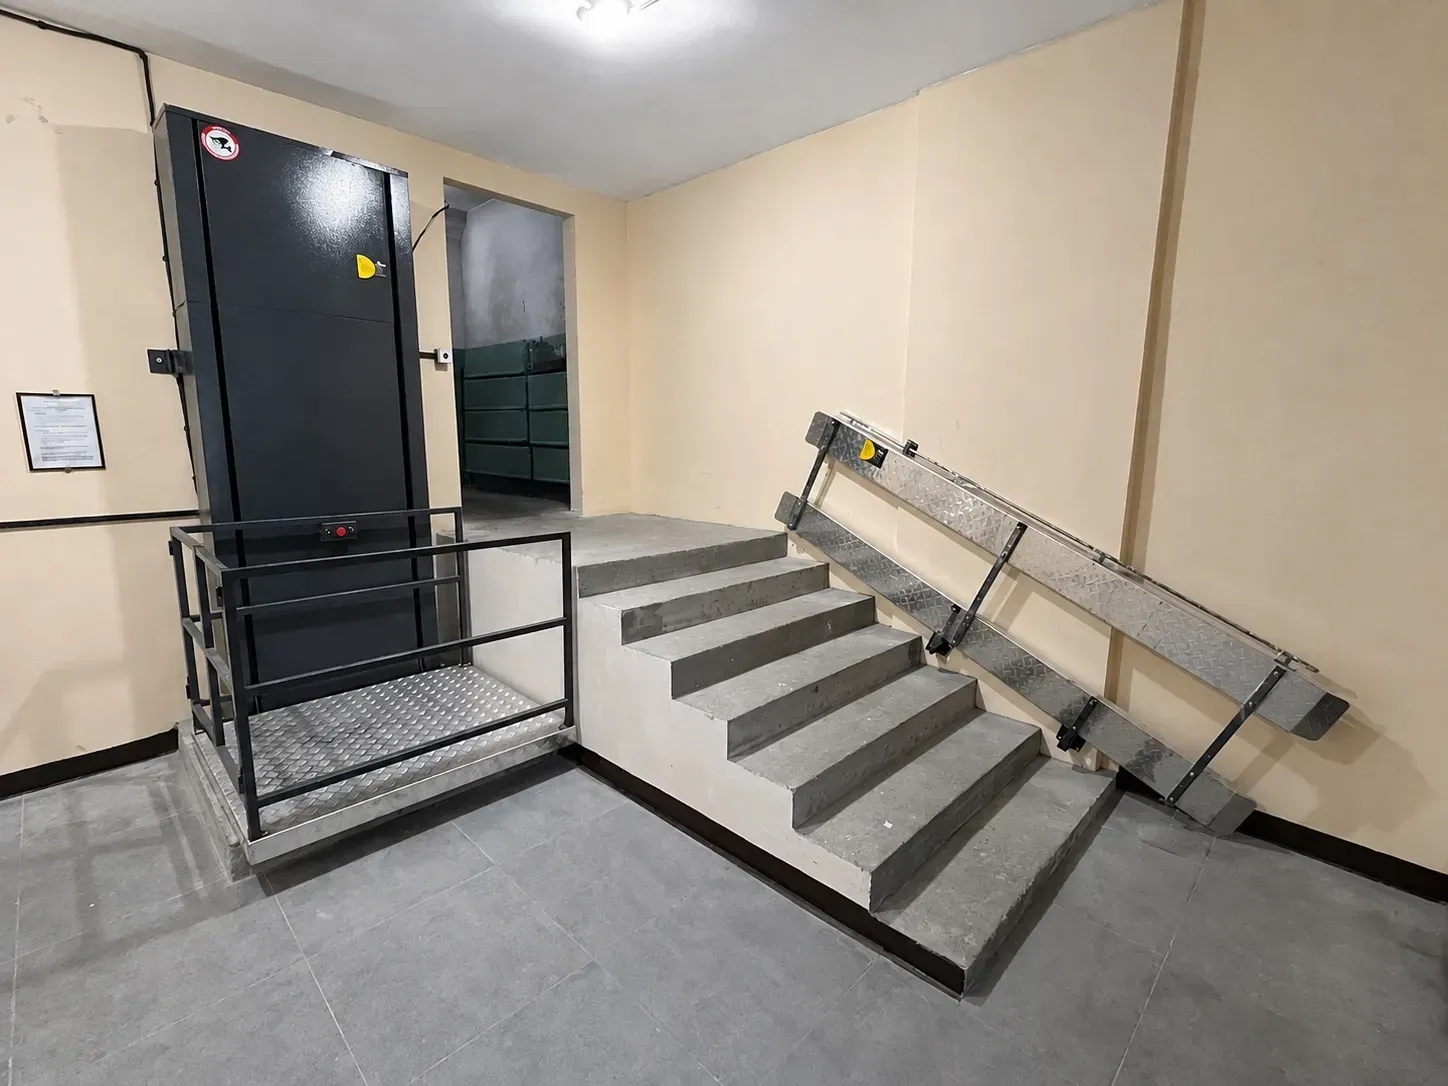
Equip the entrance with two means of access
The entrance required a solution for overcoming the level change beside the existing flight of stairs. The project called for two separate technical solutions: a hydraulically driven lifting platform and an additional ramp.
The lift needed to carry up to 250 kg through a vertical travel of 550 mm. A 1400×1100 mm platform was selected to provide suitable space for a wheelchair user.
The ramp had to be integrated directly with the existing stairs and fold away after use.
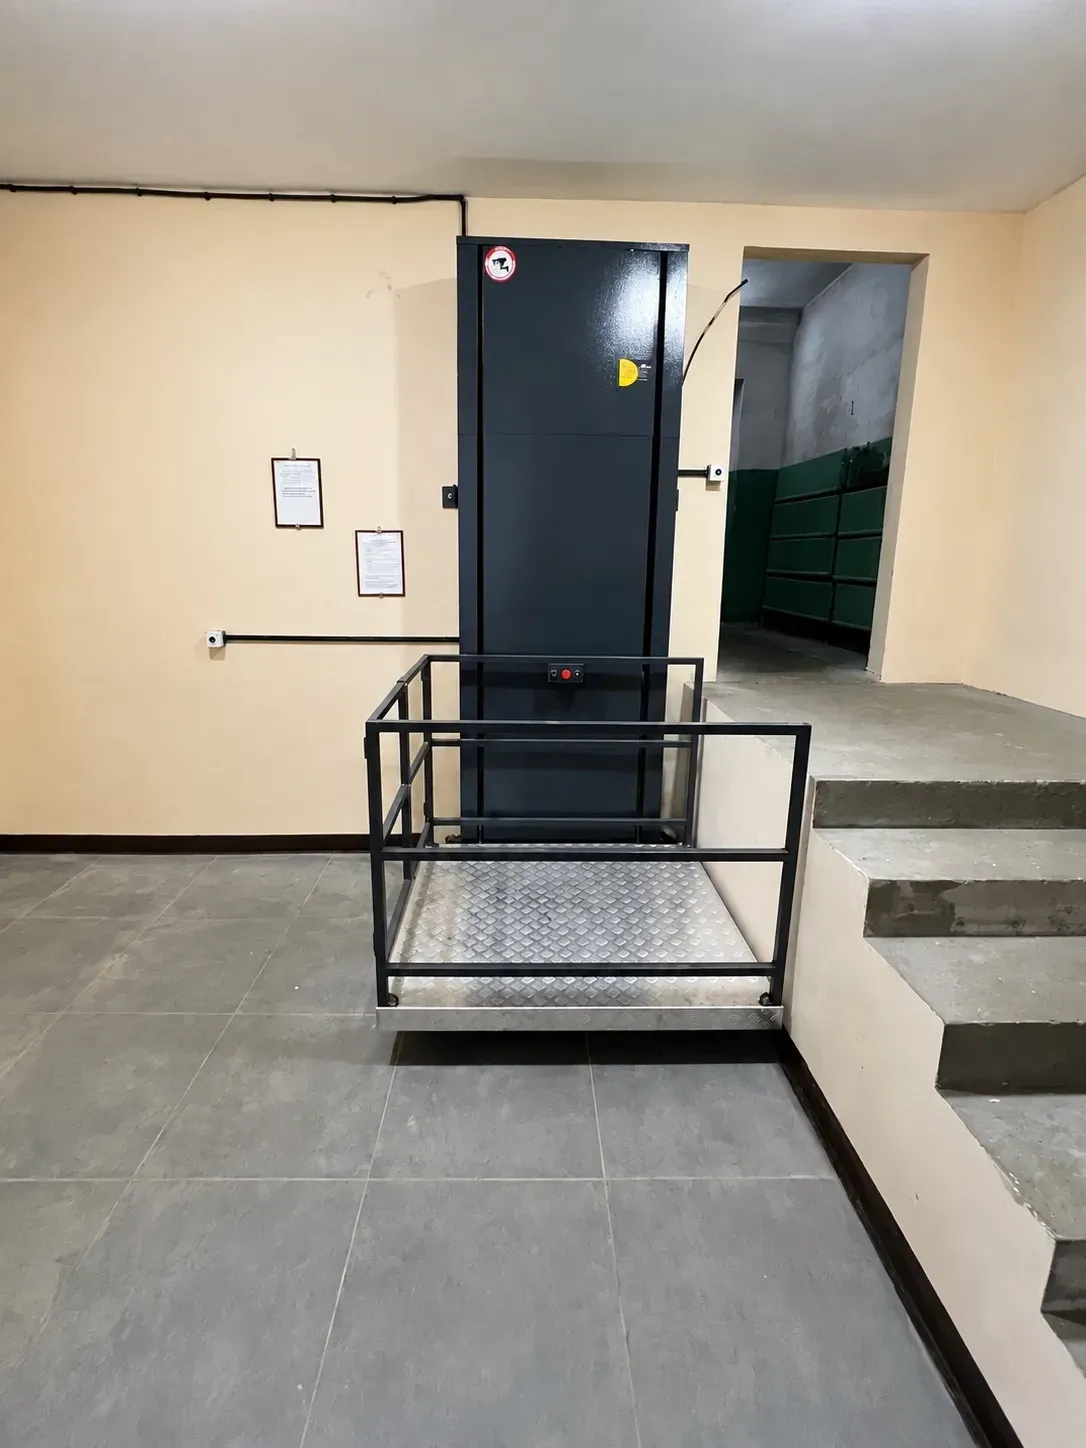
A 250 kg hydraulic lift and a folding aluminum ramp
ASPAR manufactured a vertical platform lift with hydraulic drive, a 1400×1100 mm platform and a 250 kg capacity. The equipment has a vertical travel of 550 mm.
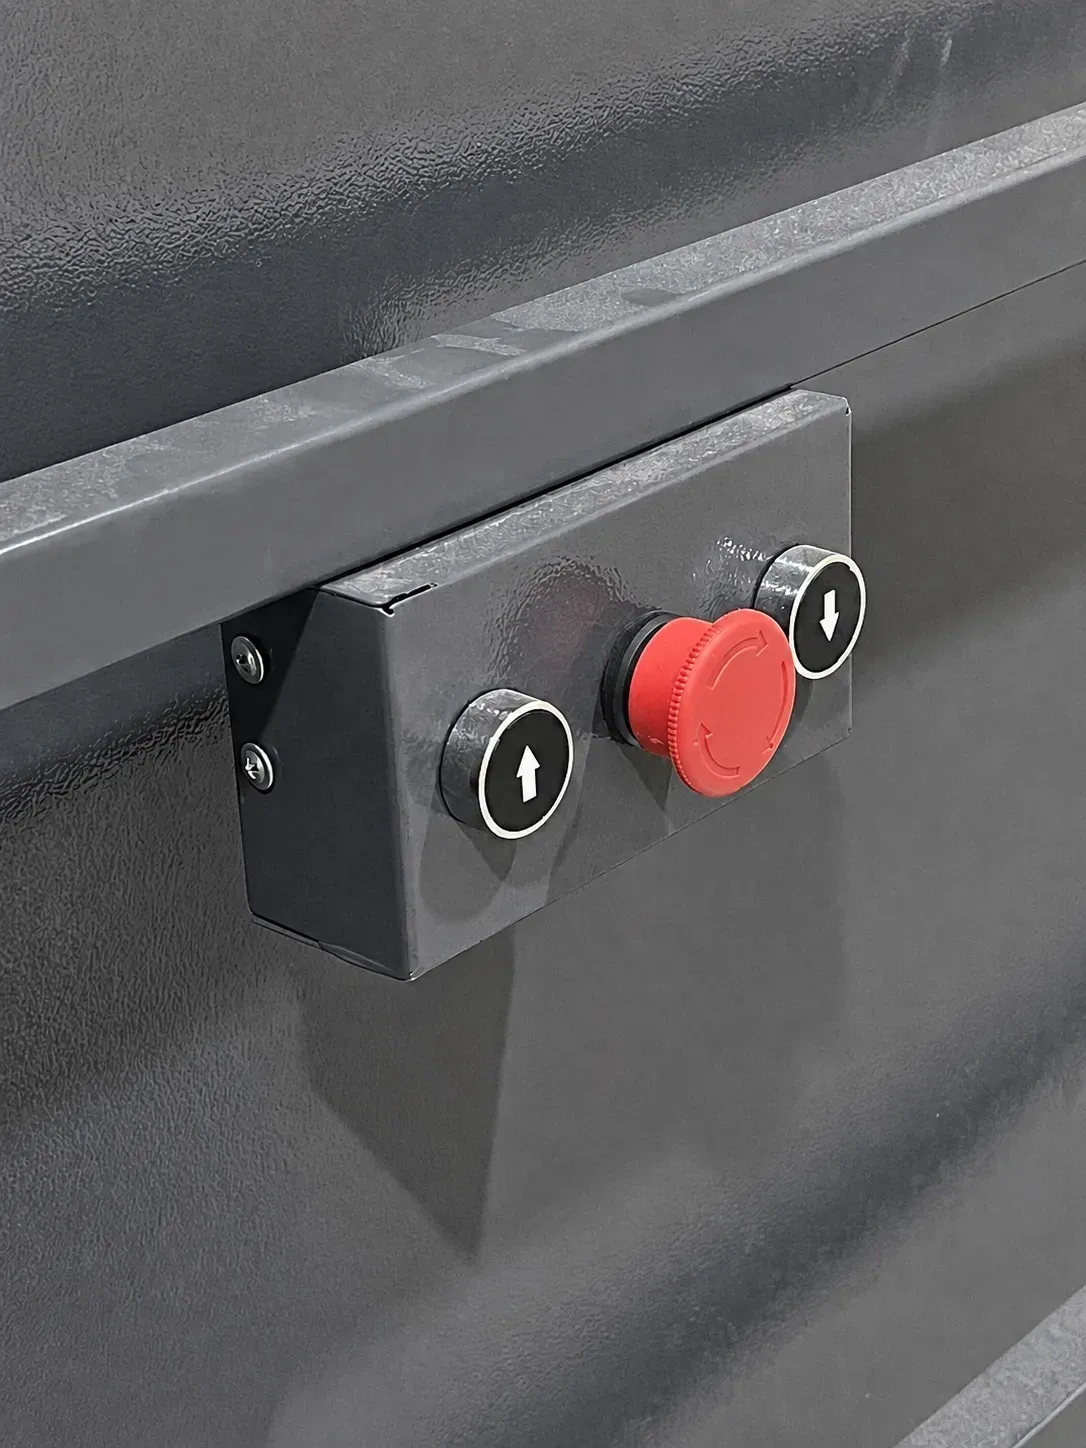
The platform is fitted with metal guarding and a tread-plate floor. The motion controls are positioned directly on the lift guard.
An aluminum folding ramp was also installed along the stairs. The folding structure withstands up to 250 kg of dynamic load and can be raised after use.
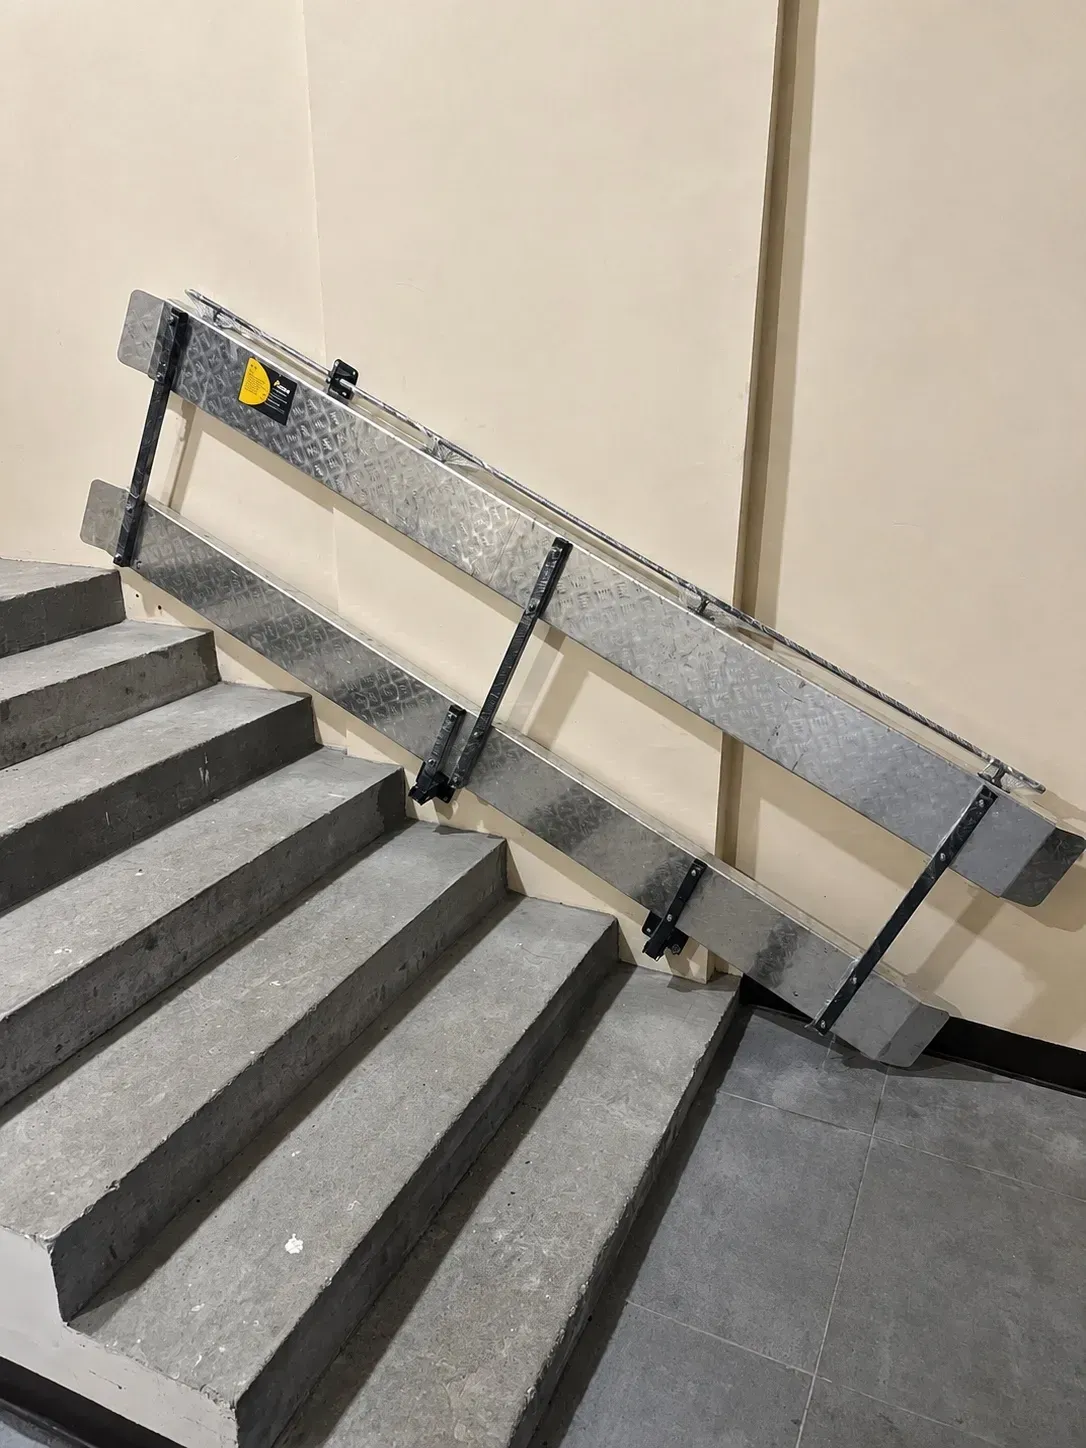
Two technical solutions within a single entrance area
The site now has a hydraulic lift for 550 mm of vertical travel and a folding ramp integrated with the stairway.
The lift provides a separate route on a 1400×1100 mm platform, while the folding ramp creates an additional way to negotiate the stairs.
This project shows how ASPAR combines different equipment types to suit the geometry of a particular entrance and the agreed technical parameters.
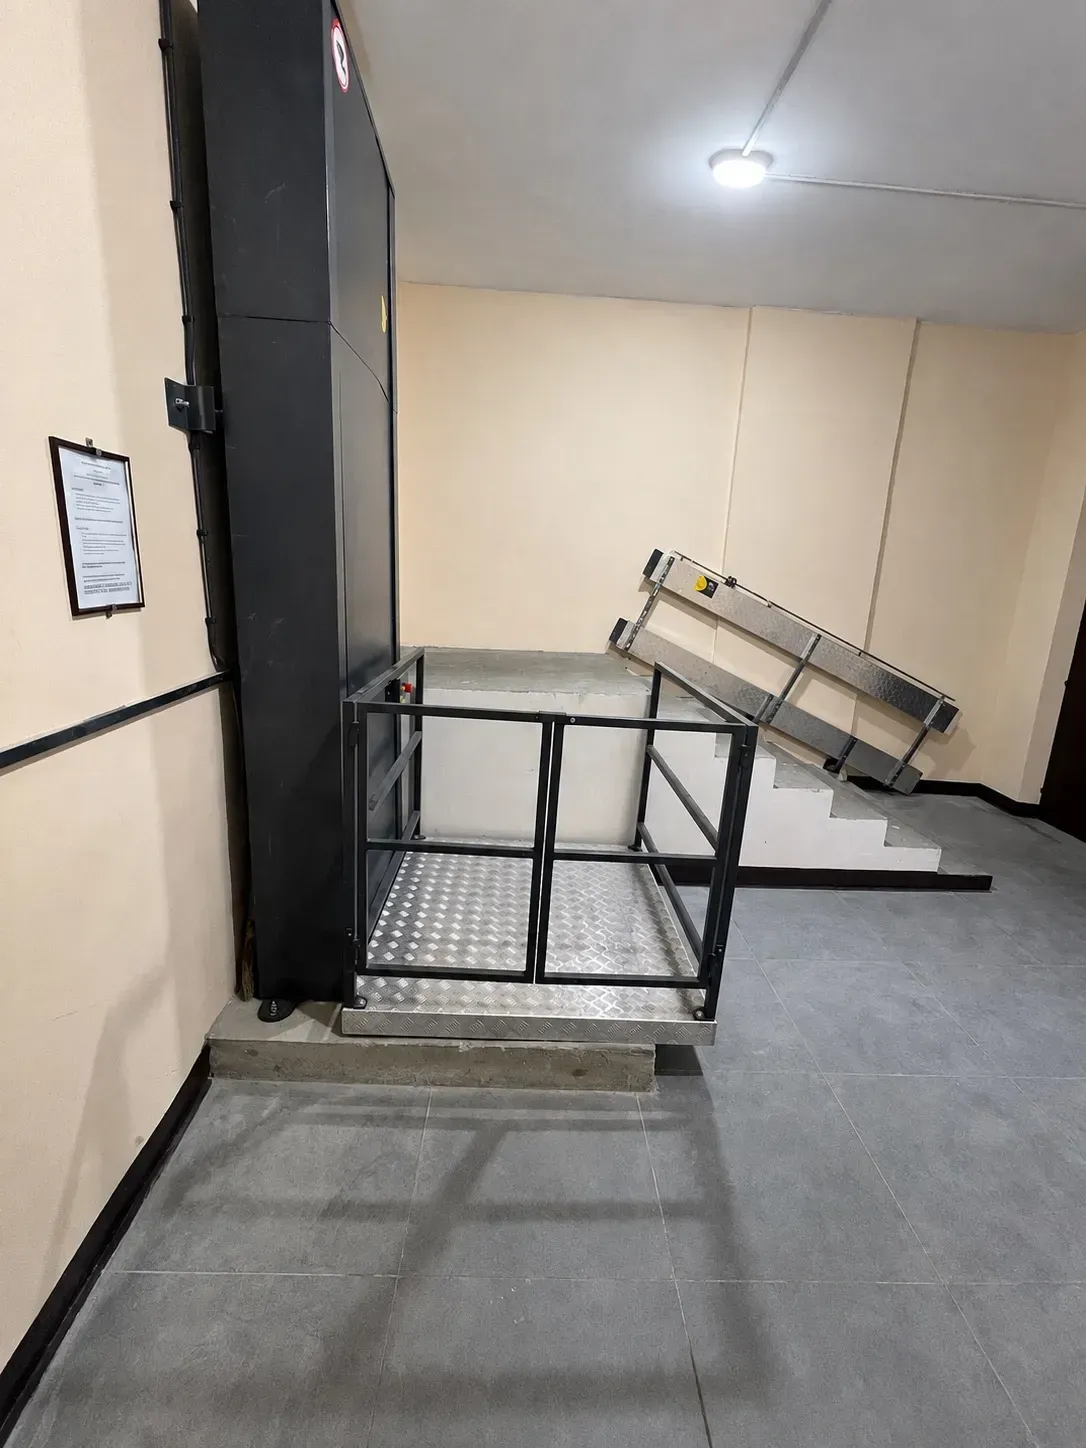
ASPAR accessibility lifts and ramps
Lift and ramp parameters are selected according to the level change, available space, platform size, design load and stair geometry.
Questions about accessibility lifts and folding entrance ramps
What lift can be used for a small level change?
The configuration depends on lift travel, design load, available space and the required platform size. For the 550 mm level change in this project, ASPAR installed a 250 kg vertical hydraulic lift.
Why install a folding ramp?
A folding structure provides an additional route on the stairs and occupies less space while raised. Ramp parameters should be selected according to the geometry of the particular flight of stairs.
What load is the ramp in this project designed for?
The aluminum folding ramp at this site is designed for a dynamic load of 250 kg.
What information is required to estimate an accessible entrance solution?
Initial selection requires the level change, stair and landing dimensions, available installation area, preferred platform size, design load, photographs and any available drawings of the site.
Do you need to equip an accessible entrance?
Send us photographs, stair and landing dimensions, the level change and required load. ASPAR engineers will propose an equipment configuration and prepare a quotation.