
SOLUTIONS FOR REHABILITATION
Lifts for rehabilitation centers
For rehabilitation centers, ASPAR designs vertical and inclined accessibility systems selected according to lift height, available space, movement scenario and building constraints.
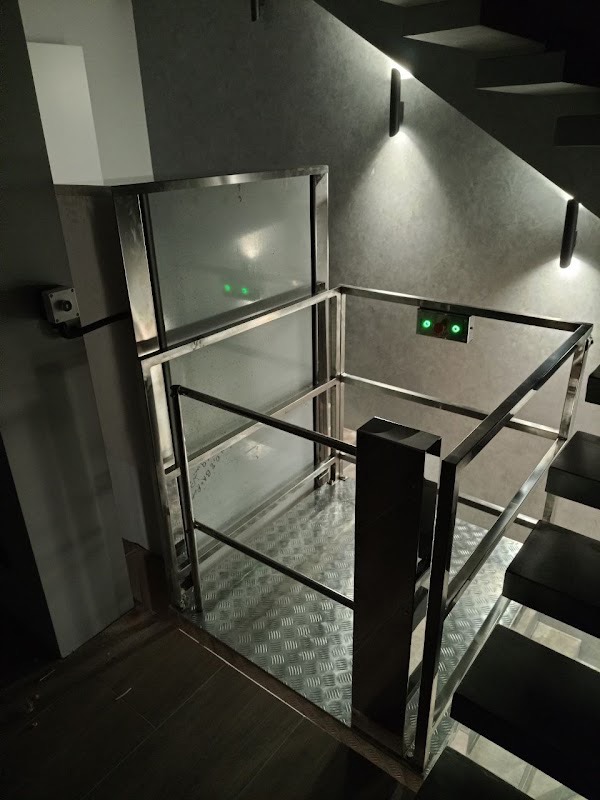
Who and which areas this is for
The solution is needed where patients, veterans, people recovering from injuries and other persons with reduced mobility must move safely between building levels.
Daily route
The entrance, floors, therapy areas and auxiliary rooms must form a barrier-free route.
Existing buildings
The equipment type is determined by the geometry of stairs, landings and passages and by the available installation space.
User assistance
The usage scenario and the need for an accompanying person are considered during selection.
The task ASPAR solves
ASPAR selects and manufactures a lifting solution for the specific site: analyzing the height difference, entry route, installation location and operating conditions. The final configuration is determined after receiving the input data.
Recommended solution types
Vertical lifting platforms
For overcoming a height difference at an entrance, in a lobby, between landings or down to a lower-ground level.
Learn moreInclined stair platforms
For moving a wheelchair user along a staircase when the site configuration permits it.
Learn moreCustom solutions
For complex geometry, limited space or other project conditions where a standard configuration is insufficient.
Learn moreWhat determines the selection
For a preliminary technical solution, the customer provides the actual site data. Not every parameter can be determined universally; some solutions require individual engineering.
- lift height or number of steps;
- width of the passage, staircase and landings;
- platform dimensions and direction of entry;
- indoor or outdoor location and operating conditions;
- required fencing, gates, doors and control stations;
- photos, video or an available layout of the installation area.
Rehabilitation center project in Irpin
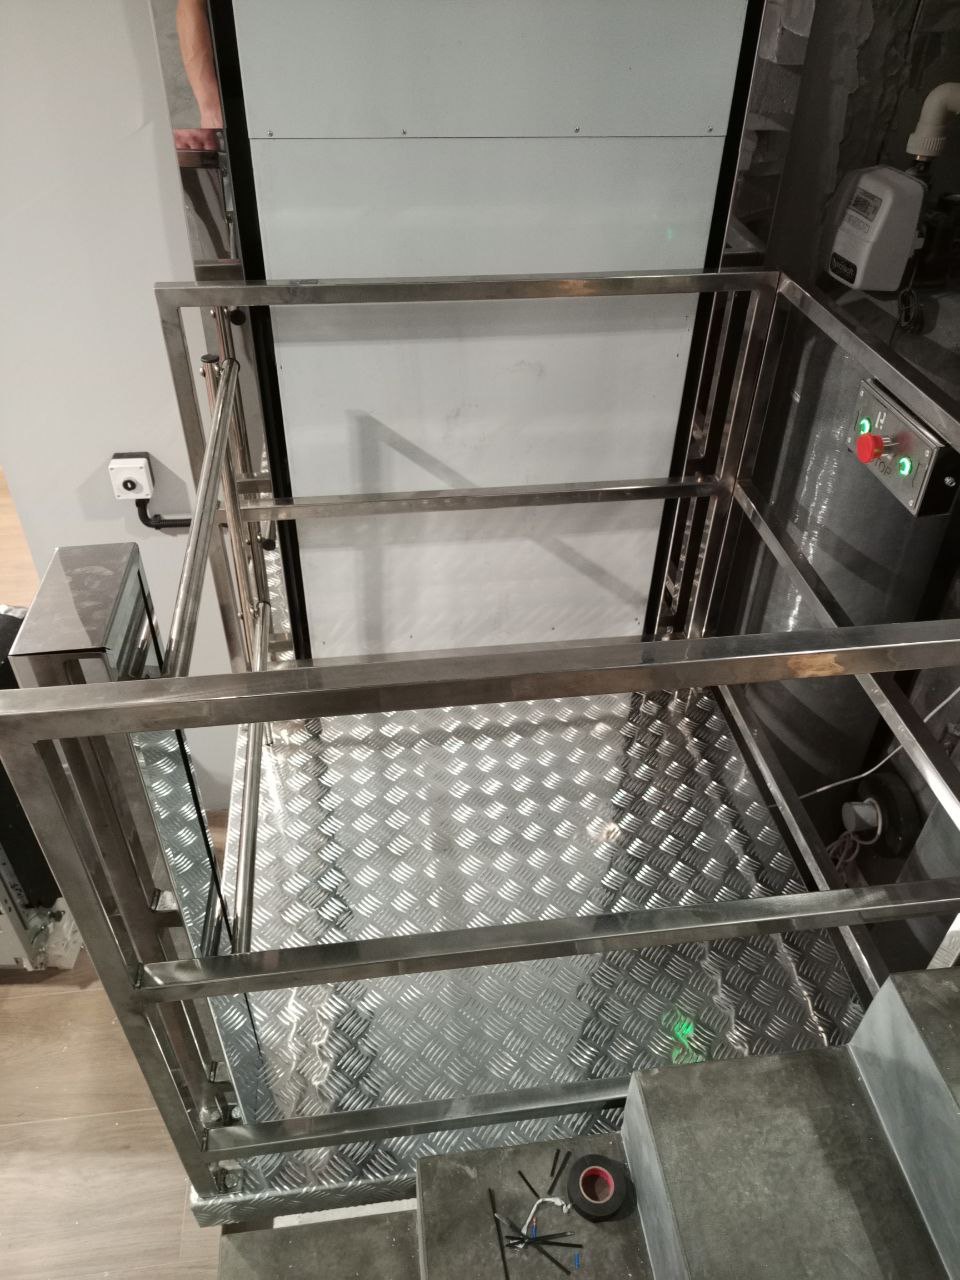
Rehabilitation center project in Irpin
For a military veterans rehabilitation center, ASPAR delivered a vertical hydraulic accessibility lift. This project includes a 3100 mm lift height and stainless-steel construction; configuration for another site is determined individually.
View the projectSite integration and preparation
Before calculation, the landing areas, travel path, fixing points and power connection are checked. Construction preparation and configuration are agreed for the specific site; public materials do not replace a working design.
Useful resources and services
Frequently asked questions
Which lift type should be selected for a rehabilitation center?
The selection depends on the height difference, route geometry, available space and operating conditions. ASPAR determines the type after analyzing the site.
What is required for a calculation?
You can start with the city, site type, photos or video of the area, basic dimensions and the lift height or number of steps.
Is outdoor installation possible?
Feasibility and execution are determined for the specific equipment and site conditions during technical selection.
ASPAR equipment for a rehabilitation centre
A visitor-access route and a separately confirmed patient or stretcher route are considered according to site conditions.
- For an accessibility route: Cable-driven vertical platform lift, Chain-driven vertical platform lift, Hydraulic vertical platform lift or Scissor platform lift for accessibility.
- Where a patient or stretcher route is confirmed separately: Scissor lift for hospital stretchers, Vertical hospital stretcher lift or Hoistway hospital stretcher lift.
Need a technical solution for a rehabilitation center?
Send photos or video of the site, basic dimensions and the installation city. ASPAR will analyze the input data and propose a suitable type of lifting equipment.