
Solution at a glance
ASPAR selects and manufactures accessibility lift platforms for properties in Dnipro. Photos of the route, the level difference and key dimensions are enough to begin an initial assessment.
The page helps determine what is needed for an initial direction: a vertical platform, an inclined platform or further engineering assessment.
Which type of platform should be assessed
A vertical platform travels directly between levels and needs suitable landing zones. An inclined platform follows a flight of stairs, so stair geometry, travel path and clear passage must be checked. If a standard configuration cannot solve the task, ASPAR can assess a custom solution after reviewing the property inputs.
Start by comparing accessibility lifting equipment, vertical lift platforms and inclined stair platforms. Model-specific parameters must come from the relevant product page or an agreed proposal, not from another project.
Dnipro scenario: define the technical assessment path quickly
Known inputs must first be separated from assumptions. Photos show the route and obstructions, measurements support dimensional checks, and a plan or section helps coordinate the equipment with the building design.
ASPAR's production base in Dnipro does not mean that price, timing, travel or work conditions are identical for every property. They are defined for the specific site and agreed scope.
Three levels of input
- minimum: route photos and an approximate level difference;
- for comparing options: dimensions, stair width and entry directions;
- for design coordination: plan, section, levels and power information.
If a project team is preparing the input, the architects and building designers solution explains how to coordinate plans, sections and technical questions about ASPAR equipment.
What ASPAR checks
- Who will use the route and which level difference must be overcome.
- The geometry of stairs, passages, openings and landing zones.
- Entry and exit directions for the platform.
- Indoor or outdoor placement and the actual operating conditions.
- Available power and the agreed division of preparatory work.
- The need for enclosures, doors and other elements of the project-specific configuration.
Power supply preparation up to the installation point is usually the customer's responsibility. ASPAR can perform this work under a separate agreement. Site readiness and other preparatory work are defined for the specific property.
From enquiry to commissioning
- The customer sends photos, a plan or a drawing and briefly describes the task.
- ASPAR checks whether the input is sufficient and clarifies constraints.
- The company selects or develops a solution based on its own equipment.
- The parties agree the configuration, scope and price.
- ASPAR manufactures the equipment and completes the agreed delivery, installation, connection, adjustment, testing and commissioning.
Learn more about installation and commissioning. Exact lead times, warranty terms and cost are defined in the agreed documents for each order.
ASPAR project in Dnipro
Vertical lift for a medical laboratory
For the entrance to a medical laboratory in Dnipro, ASPAR manufactured and installed a vertical cable-driven platform lift. The travel height is 1.2 m, the rated load is 200 kg and the power supply is 220 V. View the project and real photographs.
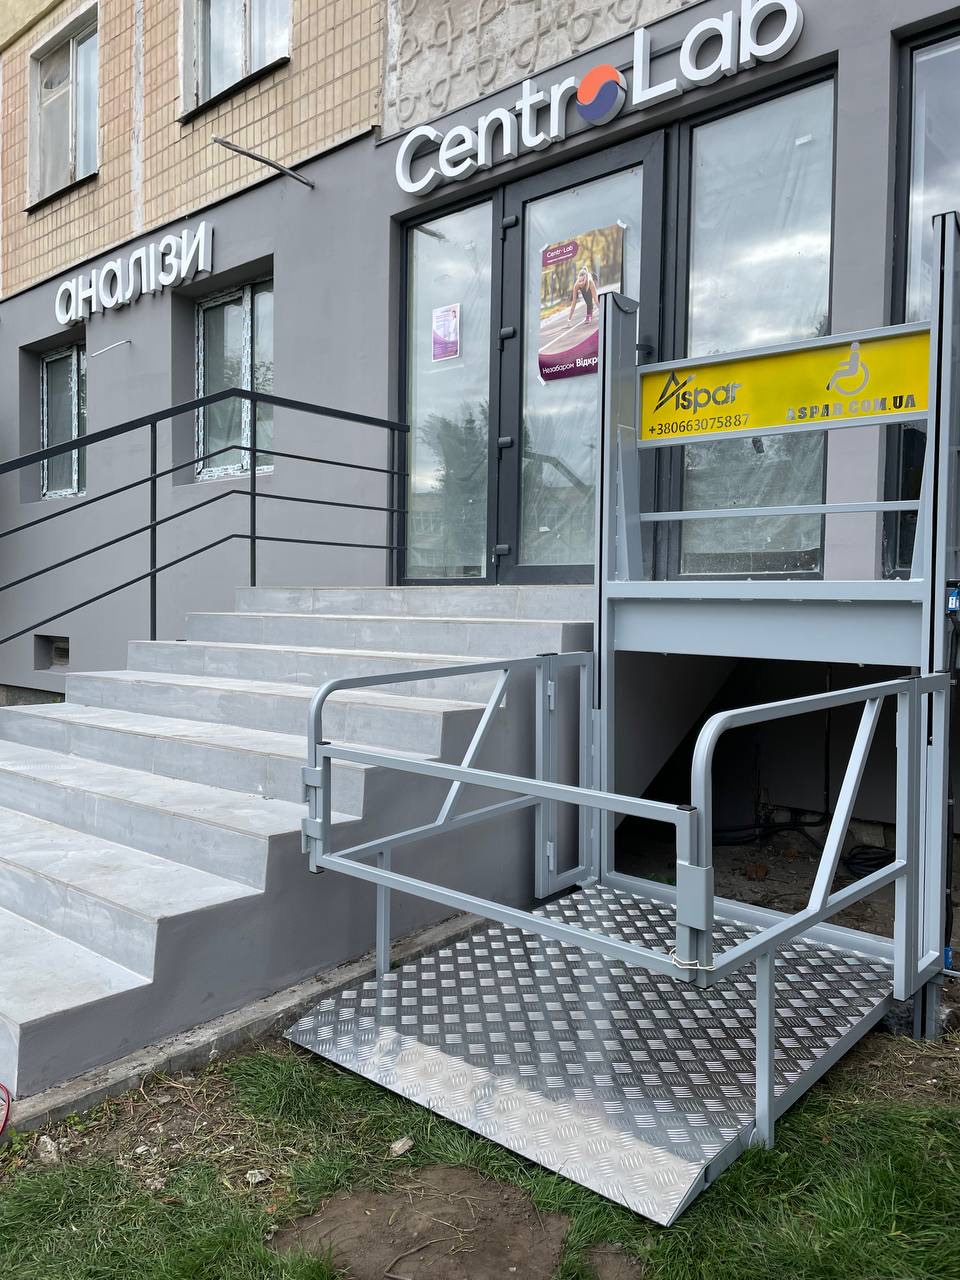
This is one project-specific vertical configuration. Its parameters must not be transferred to another property without a new technical assessment.
What to send for an initial assessment
- the property address or district, without publishing private data on the website;
- photos of the entire route and both landing zones;
- the level difference or floor elevations;
- the width and layout of the stairs if an inclined platform is being considered;
- available dimensions and preferred entry directions;
- a plan, section or drawing if available;
- information about the installation location and available power.
If some information is missing, ASPAR will identify what is required before a technical solution can be prepared.
Useful guidance before contacting ASPAR
- How to choose a lift for people with disabilities
- What architects and building designers should consider
- ASPAR lift platform certification and its scope
Certification supports a defined equipment category within its verified scope. It does not automatically establish that the entire building complies with all applicable requirements.
Frequently asked questions
Where should we start if accurate dimensions are not available?
Send overall route photos and an approximate level difference. ASPAR will identify the measurements needed next.
How is work for a Dnipro property organised?
ASPAR reviews the inputs, assesses constraints, selects a configuration and agrees the scope. Timing and cost are determined for the specific order.
Can vertical and inclined options be assessed together?
Yes, when the inputs allow both routes to be compared. The final choice depends on property geometry and operating conditions.
Request a quotation for a property in Dnipro
Send photos, the level difference and available dimensions. ASPAR will review the inputs and propose the next step. Send the project data for assessment or call +38 066 307 58 87.