

|
Quantity
|
Total
|
||
|
|
|||
ASPAR manufactures hospital lifts for moving patients on stretchers, medical beds and accompanying equipment vertically between building levels. The design is selected for the route and the conditions at the healthcare facility.
Which design fits the route?
Scissor, vertical and hoistway designs suit different installation layouts. Compare them by the installation space and access to the required levels.
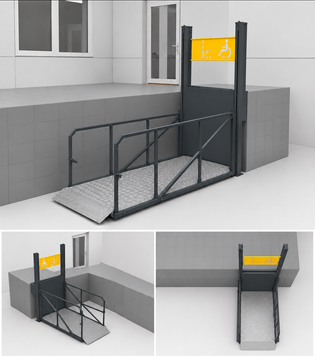
Scissor lift for hospital stretchers: for a small height difference where a hydraulically driven scissor platform suits the installation area.
Vertical hospital stretcher lift: for connecting levels along a vertical route. The platform, enclosures, doors and entry directions are coordinated with the landing layout.
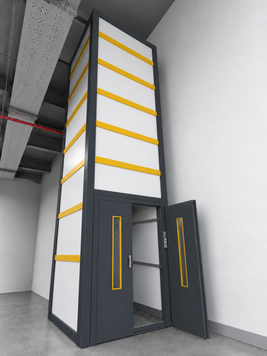
Hoistway hospital stretcher lift: for travel between several levels within a hoistway. Selection depends on hoistway dimensions, openings and the number of stops.
What to prepare for selection
- The dimensions of the largest stretcher or bed and the full design load: patient, stretcher, equipment and any accompanying staff.
- Floor elevations, travel height and the required levels and stops.
- Door, corridor and landing dimensions; entry and exit directions and room to manoeuvre the stretcher.
- A plan or photos of the installation area; for a hoistway design, shaft and opening dimensions and restrictions on building work.
- Available power supply and connection point, indoor or outdoor installation and expected usage intensity.
For the detailed checklist and specification comparison, read “Hospital stretcher lifts: what to consider before selection”. The final configuration is agreed for the specific route.
For healthcare facility requirements, explore lifting solutions for hospitals.
Example of an ASPAR hospital lifting platform