
Solution at a glance
ASPAR selects vertical and inclined platforms that provide access to buildings for people with disabilities and other people with reduced mobility in Chernihiv. For a public or educational building, a calculation requires a description of the route, accurate dimensions, pattern of use and installation conditions rather than the name of a preferred model. This creates a solution for the specific route section instead of copying parameters from another property.
Verified installations in Peremoha village and Pryluky are shown below only as ASPAR projects in Chernihiv Region, not as properties within the city of Chernihiv.
From a functional need to a technical brief
The customer should first define who will use the route, which levels need to be connected and where the accessible section starts and ends. The designer checks the spatial constraints. ASPAR compares them with its own equipment parameters and identifies any missing inputs.
A procurement specification or technical table from another project is not a ready solution for a new property. Even buildings of the same type can have different geometry, level differences, boarding directions or installation constraints.
Separating vertical and inclined scenarios
| Condition | What to assess |
|---|---|
| A separate path between two levels | A vertical platform, landing zones, available space and boarding direction. |
| Travel along existing stairs | An inclined platform, flight geometry, turns and clear passage width. |
| Non-standard geometry | Additional engineering review once a complete set of project inputs is available. |
An overview of product families is available in the accessibility lift platform section. The category explains the equipment, while this page explains the project path for a property in Chernihiv.
What the project inputs should contain
- The building use and a description of the relevant route section.
- The level difference and the width and length of the stair flight.
- The dimensions of the lower and upper landing zones.
- Photos from several positions that show all turns and openings.
- A plan and section, if prepared.
- The preferred boarding and exit directions.
- Information about site readiness and power, if known.
Educational properties can use the dedicated solutions for schools and kindergartens. For the project team, see the project inputs and ASPAR coordination guidance.
Checks before installation
The configuration, site preparation, access to the work area and responsibilities of each party must be agreed before delivery. Installation and commissioning are performed for the agreed solution. Subsequent repair, maintenance or modernization are available throughout Ukraine, but the terms are defined after the specific equipment and property have been assessed.
Verified ASPAR projects in Chernihiv Region
Inclined lift serving a children's centre shelter in Peremoha
ASPAR manufactured and installed an inclined platform lift along the stairs to the shelter at a children's development centre in Peremoha village, Chernihiv Region. View the regional project and real photographs.

Inclined lift serving a shelter in Pryluky
In a separate project, ASPAR installed an inclined stair platform lift providing an accessible route to a shelter in Pryluky. View the regional project and real photographs.
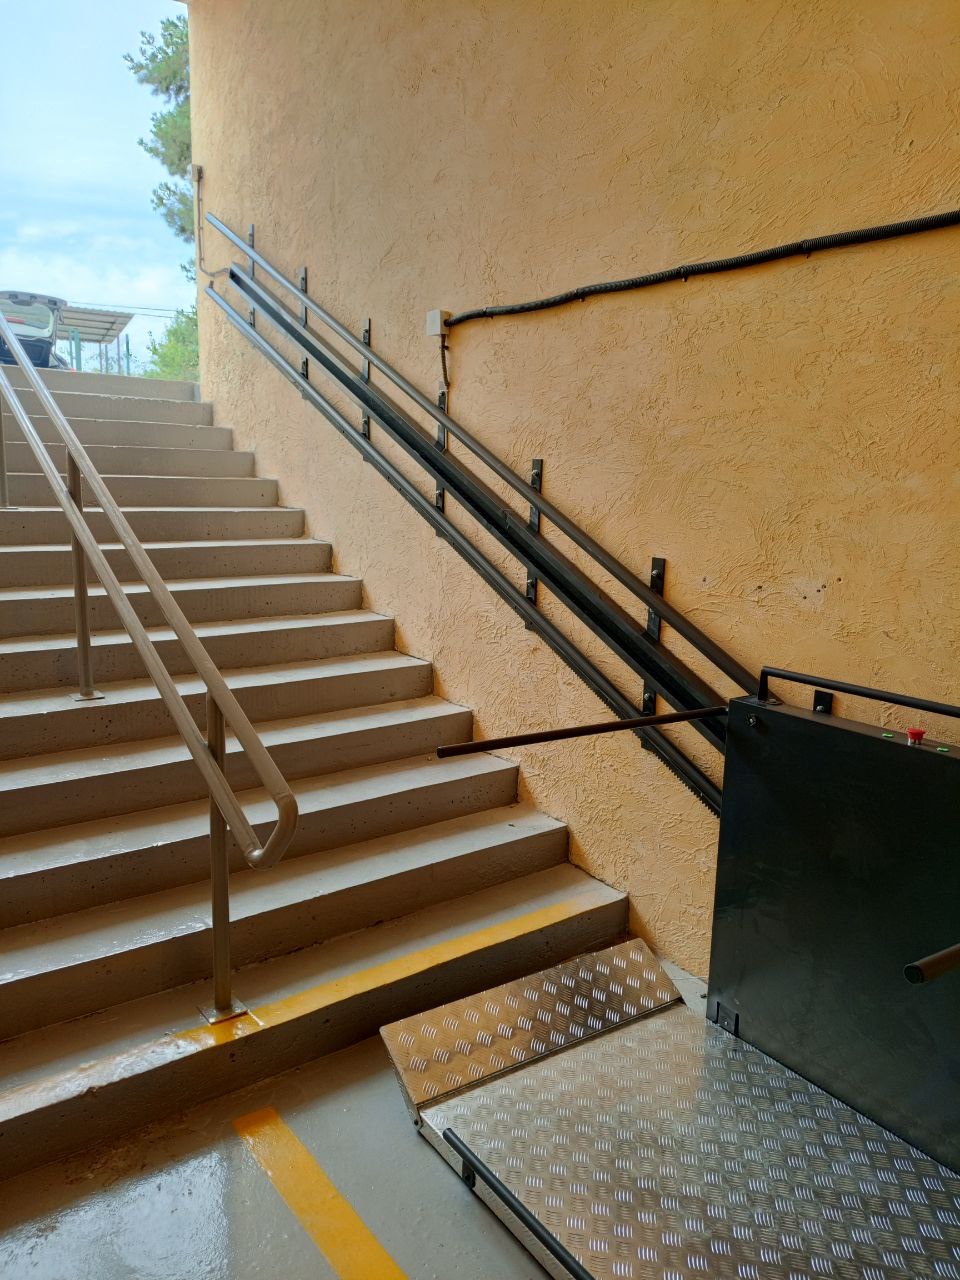
For the equipment-selection context, see solutions for shelters. These two projects demonstrate ASPAR's regional experience. They are not presented as properties within the city of Chernihiv, and their parameters must not be transferred to a new property.
Certification does not replace a building assessment
ASPAR uses only verified regulatory context. The certification guide explains which equipment is covered by verified documents and why those documents do not automatically prove compliance of the entire property.
FAQ for customers and designers
Is load capacity alone enough for an enquiry?
No. The route, level difference, landing zones, dimensions and installation conditions are required. One parameter does not define a configuration.
Can ASPAR provide integration data for its own equipment?
Yes, as part of selecting and integrating ASPAR equipment. This is not an independent building design bureau service.
When can an accurate calculation be prepared?
After sufficient project inputs have been checked and the configuration and scope of work have been agreed.
Request a quotation for a property in Chernihiv
Send a route description, photographs and available dimensions. ASPAR will review the inputs and propose the next technical step. Send the project data for assessment