
|
Quantity
|
Total
|
||
|
|
|||
COMPLETED PROJECT • KYIV
Inclined platform lift in a residential building entrance
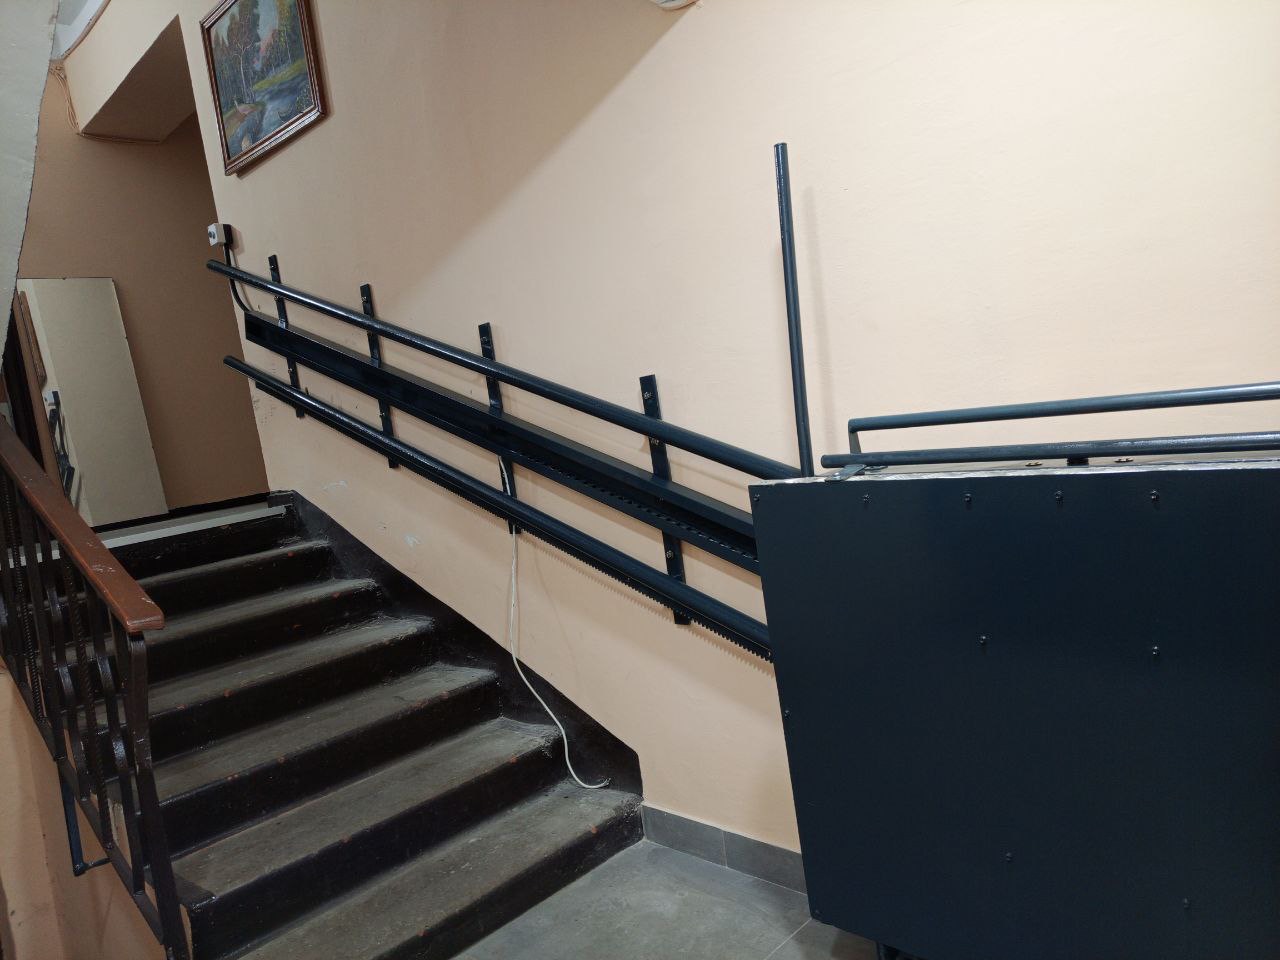
ASPAR installed an inclined lifting platform along the stair flight in the entrance of a residential building in Kyiv. The solution creates an accessible route for two residents with disabilities while retaining the existing stair route.
2.2 mstair route
200 kgload capacity
sprocketconfirmed configuration
frequency-controlledsmooth start
01
TASK
Provide daily access for residents with disabilities
Two residents with disabilities live in the building. The task was to organise an accessible route along the existing stair flight and provide a usable lift landing zone without publishing personal data or the exact address.
02
SITE CONDITIONS
Integration into the existing stairwell
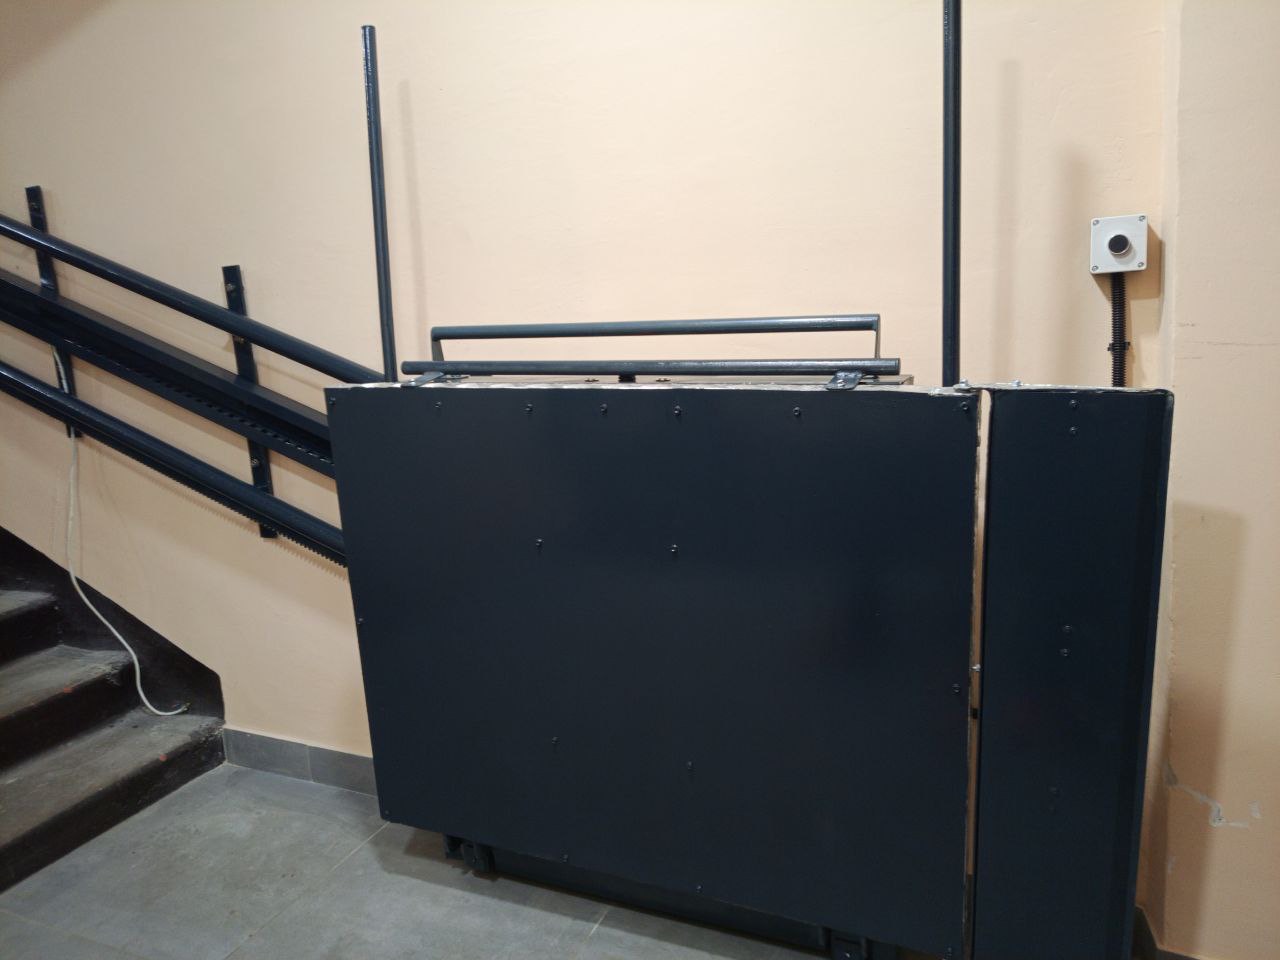
The stair flight is 2.2 m long. The guide rail runs along the wall, while the folded platform occupies a compact area beside the lower landing.
03
ASPAR SOLUTION
Inclined platform with frequency-controlled operation
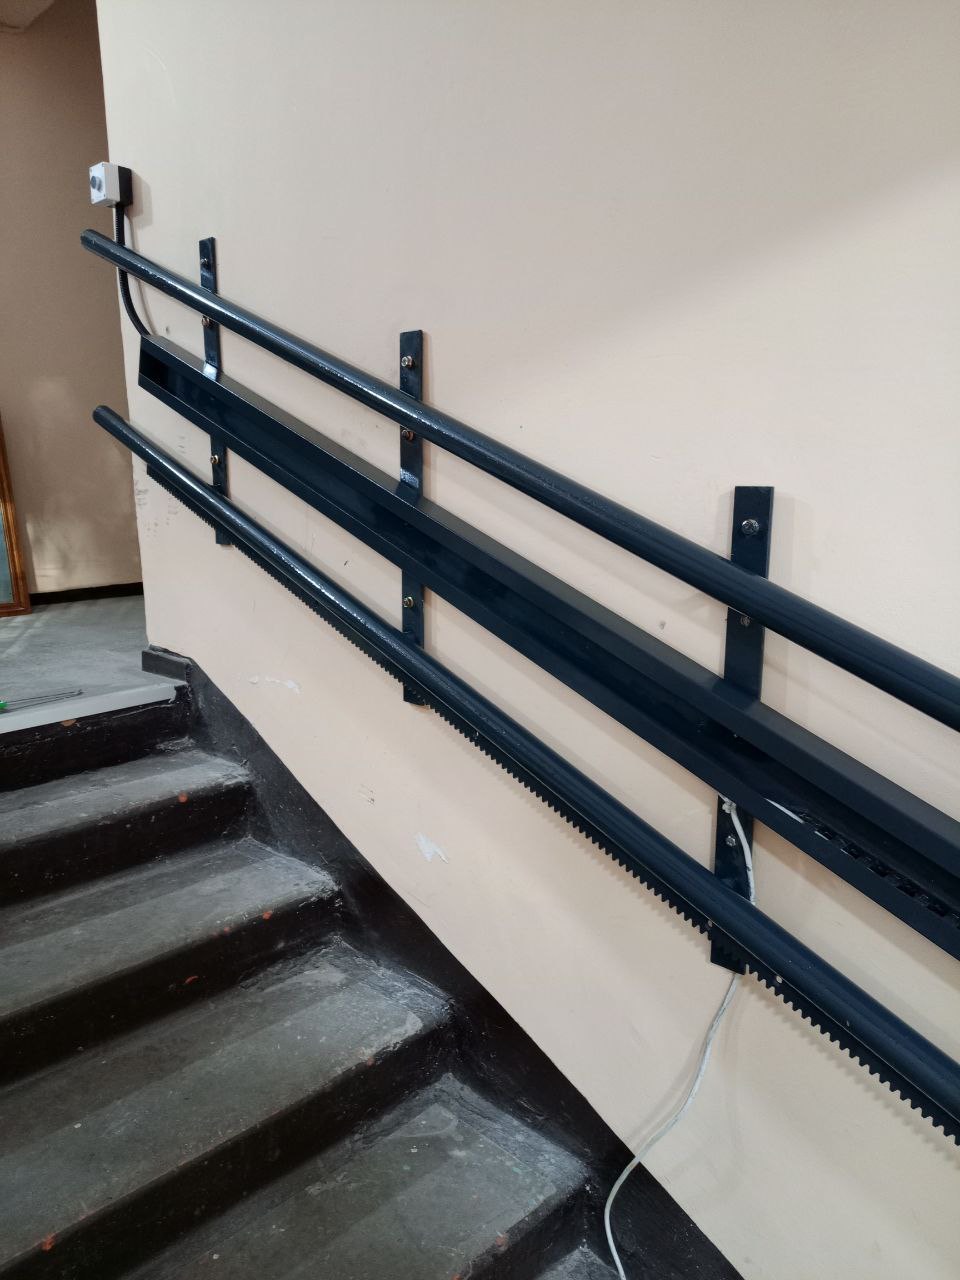
An inclined platform with a 200 kg load capacity was installed in the entrance. The confirmed configuration includes a sprocket drive mechanism, frequency inverter and smooth start.
Equipment typeInclined lifting platform
SiteResidential building entrance
CityKyiv
Stair flight length2.2 m
Load capacity200 kg
Drive mechanismSprocket
ControlFrequency inverter
MotionSmooth start
04
IMPLEMENTATION
Installation along the flight and arrangement of the boarding zone
ASPAR installed the guide rail, platform, drive system and controls within the existing stairwell. The equipment follows the route from the lower landing to the upper level.
05
RESULT
An accessible route in the residential entrance
The lift has been installed and the adjacent landing zone was organised as a barrier-free area for residents. This describes the project result and is not presented as automatic evidence of whole-building regulatory compliance.
EQUIPMENT AND APPLICATION
Inclined platforms for residential buildings
Inclined platforms are considered when an accessible route needs to follow an existing staircase. The configuration depends on stair geometry, landings, clear passage and installation conditions.
NEW SITE
Need a lift for a residential building?
Send photos of the stairs, the stair-flight length, landing dimensions and city. ASPAR will review the input data and prepare a technical solution.