
SOLUTIONS FOR DEVELOPERS AND GENERAL CONTRACTORS
Lifting solutions for developers and general contractors
ASPAR helps define the lifting-equipment category, agree the input data and integrate a solution into the actual facility. Supply, installation and coordination scope are agreed separately for every order.
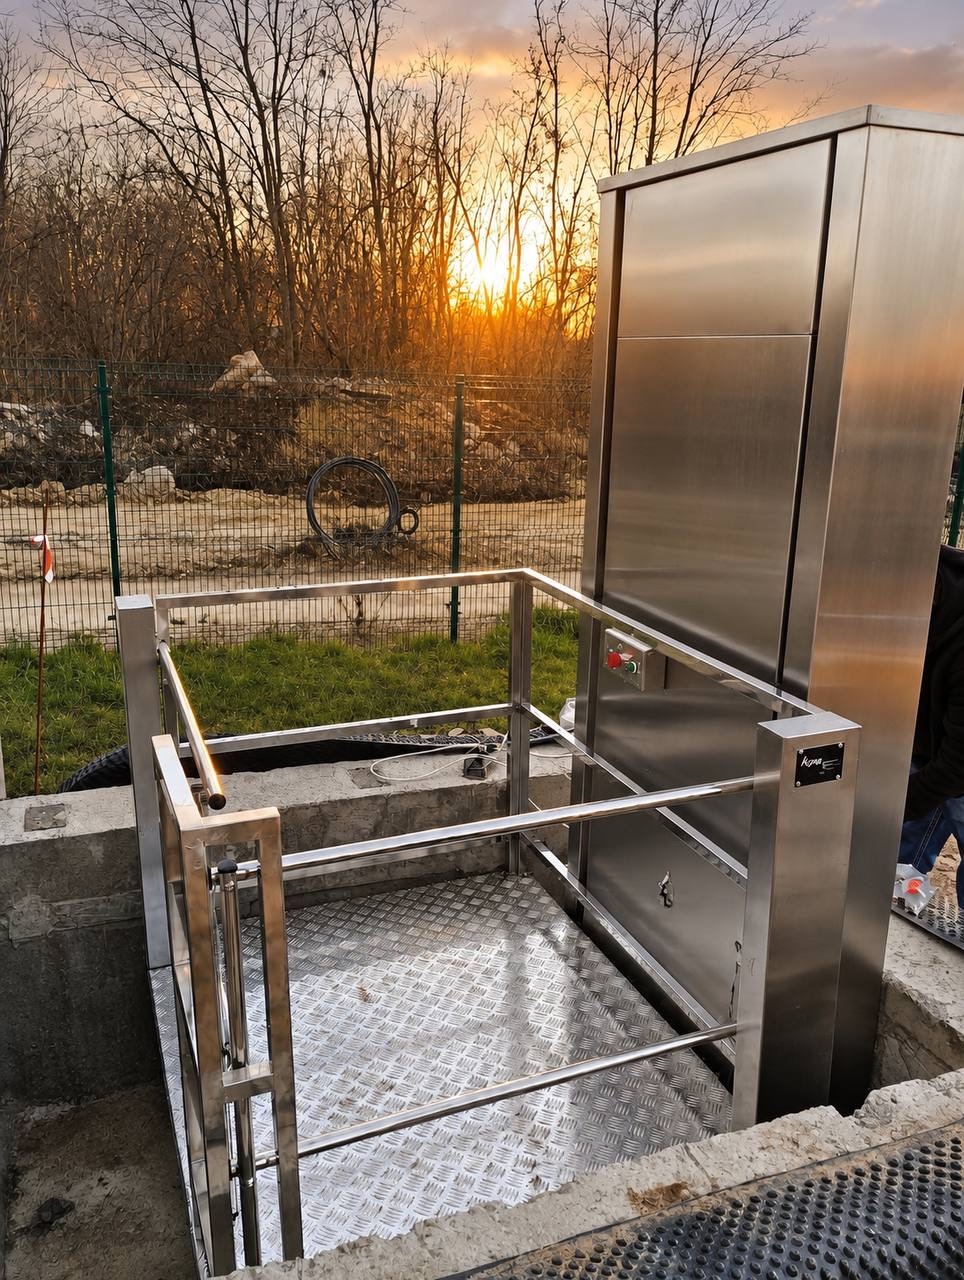
Tasks at the construction stage
A solution may support an accessible route, internal logistics or custom integration.
Entrances and shelters
Overcoming level changes and integrating equipment into the user route.
Goods between levels
Selecting equipment by load, platform, height and loading method.
Project coordination
Agreeing geometry, openings, power input, site readiness and work boundaries.
The task ASPAR solves
ASPAR reviews plans or measurements, the task, load, levels, route, installation access and project stage. A technical direction is formed after the input data are checked.
Recommended solution types
Vertical lifting platforms
For an accessible route where a vertical integration zone is available.
Learn moreCargo lifts
For moving goods between levels under a separate technical brief.
Learn moreCustom solutions
When a standard configuration does not fit the site's geometry or scenario.
Learn moreWhat determines the selection
Plans or measurements, site photos and a task description are sufficient for initial review.
- purpose and use scenario
- height, levels and route
- load and platform
- opening, shaft or stairs
- indoor or outdoor conditions
- construction stage and responsible party
Developer project
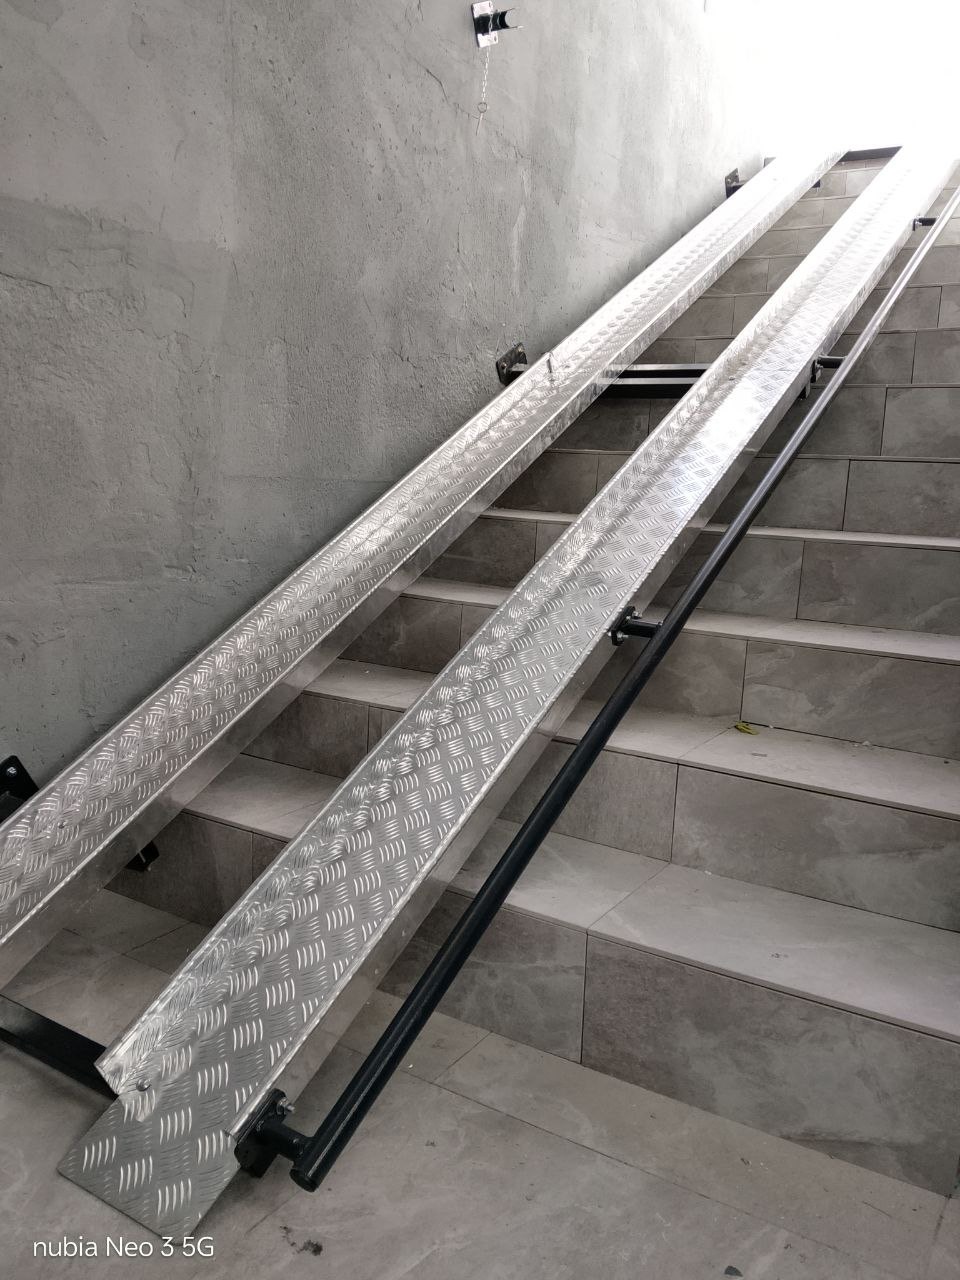
23 folding aluminium ramps in Sofiivska Borshchahivka
ASPAR manufactured and installed a batch of ramps for a developer's facility. For another project, quantity, geometry and installation method are determined by the conditions of the specific site.
View the projectIntegration and site preparation
Landing zones, fixings, guarding, doors or gates, power input and site readiness are agreed before manufacture. Public materials do not expose working drawings or reproduction-enabling calculations.
Useful resources and services
Frequently asked questions
When should ASPAR be involved?
As soon as the task, route and basic geometry are known; this helps avoid incompatible late-stage decisions.
Which materials are needed to start?
Plans or measurements, photos, height, levels, load and a responsible contact.
Who performs adjacent work?
Construction, electrical and installation responsibilities are defined for the specific order.
Need a solution for a new or existing facility?
Send plans or measurements, site photos and a task description. ASPAR will check the input data and propose a technical direction for coordination.