ASPAR BLOG
Short answer
An unsuccessful freight-lift project often begins with an incomplete technical brief. The equipment may have enough rated capacity yet still fail to suit the pallet dimensions, loading direction or state of building preparation.
The following seven mistakes should be resolved before the configuration is approved.
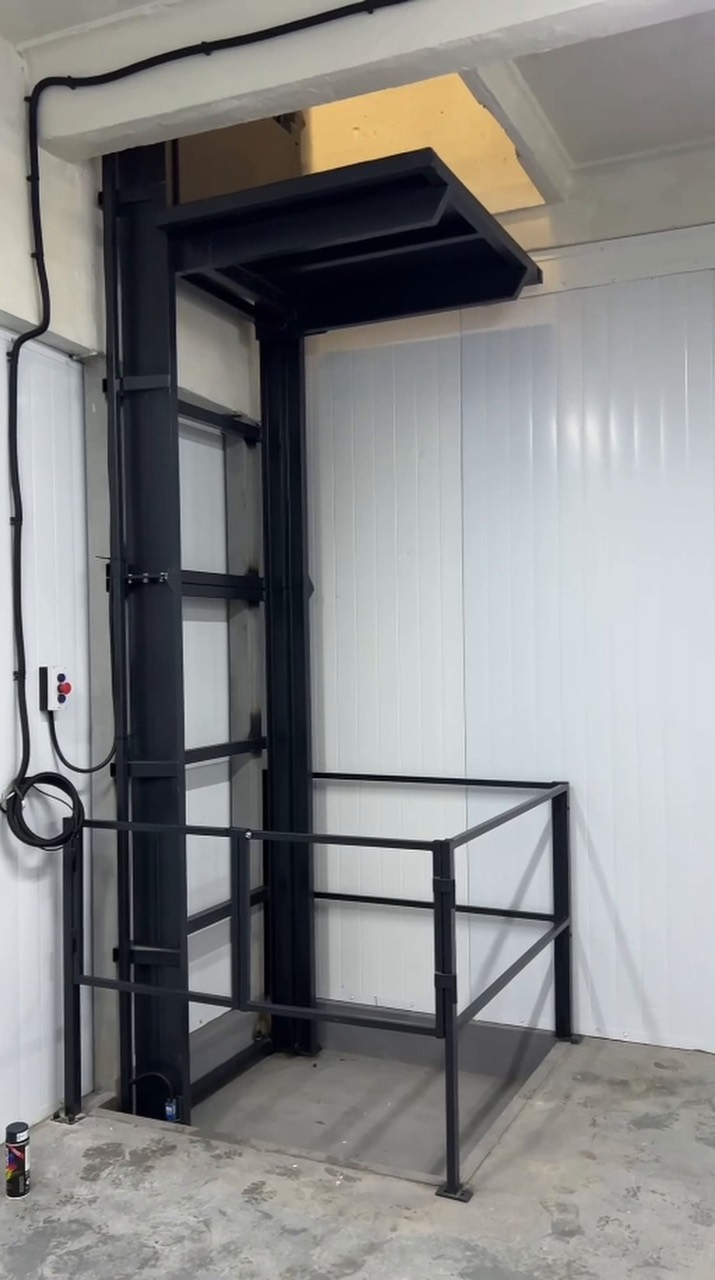
1. State only the load mass
“We need a one-tonne lift” is not enough. The manufacturer also needs the load dimensions, container type, trolley or pallet truck, loading method and number of operations.
What to do: describe the most demanding real operating scenario and attach a photograph or loading diagram.
2. Size the platform tightly around the pallet
Usable space is needed for more than the pallet itself. Account for entry, positioning, packaging components and the way the load exits at the other level.
What to do: provide the dimensions of the load and handling equipment; determine the required clearance during the technical assessment.
3. Leave loading directions undefined
If the load enters on one side and exits on another, the arrangement affects the doors, platform, shaft and landing areas. Discovering this requirement after construction can lead to expensive alterations.
What to do: mark the load path with arrows at every level.
4. Build the shaft before selecting the configuration
A shaft constructed from approximate dimensions may not accommodate the guides, doors or installation zones. The clear platform and structural opening are not the same size.
What to do: approve the basic configuration and coordination requirements before issuing construction drawings.
5. Copy the power requirements from another project
Electrical requirements depend on the equipment. An incorrect assumption may delay commissioning or require the electrical installation to be altered.
What to do: state the available supply and obtain the requirements for the specific configuration.
6. Compare proposals with different work boundaries
One price may include the frame, doors, delivery, installation and commissioning. Another may cover only part of the equipment. Comparing totals without checking the scope is misleading.
What to do: place each proposal in one comparison table covering equipment, building preparation, electrical work, delivery, installation, documentation and service.
7. Overlook service access
The equipment must remain accessible for inspection and maintenance after commissioning. Components hidden behind finishes, difficult access or unrelated services in the equipment zone make this work harder.
What to do: reserve service zones during coordination and check the requirements of the approved model.
Information to send the manufacturer
- description of the load, packaging and process;
- maximum mass and dimensions;
- required platform or largest load;
- travel, levels and stops;
- loading directions;
- plan and section;
- site photographs;
- available power supply;
- indoor or outdoor conditions;
- preferred supply and installation boundaries.
More accurate project information makes it easier to obtain comparable proposals and avoid alterations.
Useful ASPAR pages
- Knowledge: how to choose a freight lift
- Package article: what determines the cost of a freight lift
- Product: ASPAR freight lifts
- Solution: warehouses and logistics
- Completed project: 1,000 kg warehouse electromechanical lift in Kyiv
Next step
Send one complete data set: load, dimensions, levels, loading directions, plan, photographs and available power supply. ASPAR will clarify the configuration and work boundaries before preparing the quotation.