
ASPAR KNOWLEDGE BASE
Short answer
Shelter accessibility depends on the entire route, not on a single ramp or lift. The route begins where the user is located and ends at the safe area inside the protective structure. If a barrier remains at any point, the route still needs work.
This guide helps facility managers, asset holders and designers collect the information required for a technical assessment. It does not replace a project design or prescribe one universal equipment configuration.
1. Assess the complete route
Start from the user's location, not from the stairs beside the shelter. Record:
- the route through corridors and door openings;
- level changes and thresholds;
- turns, landings and manoeuvring areas;
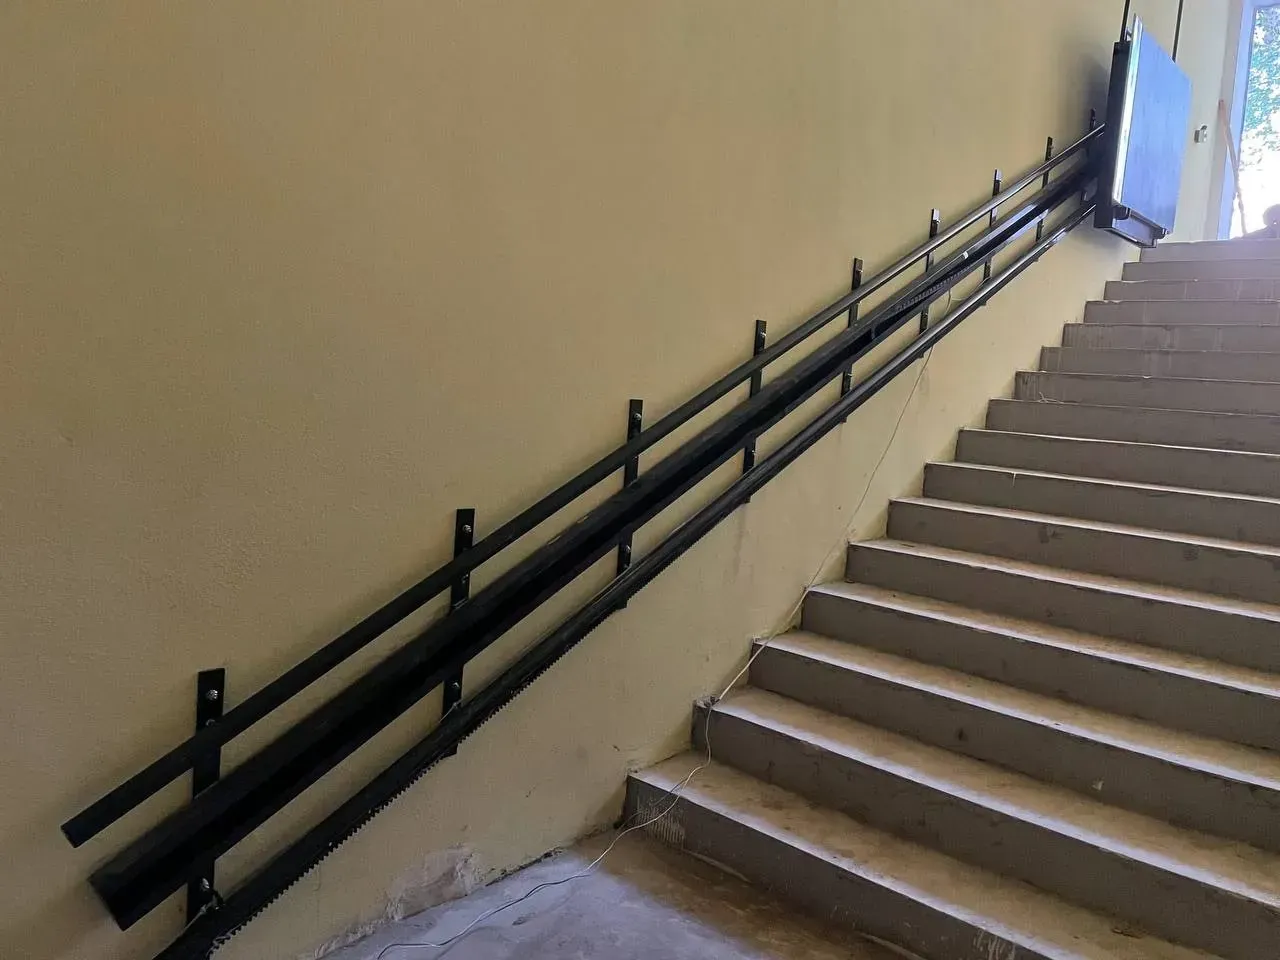
- stairs leading to the shelter and intermediate landings;
- the boarding area for lifting equipment;
- the exit area from the equipment;
- the route from the lower landing to the designated area inside the shelter.
A photograph of one stair flight is not enough. The assessment must show the complete movement sequence and every place where users may cross paths.
2. Define the users and operating scenario
The designer needs an operating scenario rather than assumptions. State who will use the route, whether assistance is required, which mobility aids may be used and how the movement of other people is organised.
Do not transfer a rated load, platform dimensions or control arrangement from another site automatically. These parameters are defined after the specific route and the equipment documentation have been checked.
3. Check the approach, doors and landings
A lift does not remove the barrier if users cannot reach it. Check the clear passage, door swing, thresholds, entrance lobbies and the space available for safe manoeuvring.
Do not take dimensions from an old technical brief or a third-party article. Verify them against the current DBN provisions, the design brief and the actual geometry of the site.
4. Identify where the level change occurs
Different solution categories may be considered for a short level change, a vertical route or movement along a stairway. Selection depends on:
- the height or length of the route;
- the configuration of the stair flights;
- landing dimensions;
- the available boarding and exit areas;
- suitable fixing points for the structure;
- indoor or outdoor conditions;
- project requirements for the accessible passage.
Where a ramp cannot be provided, current requirements for protective structures allow lifting devices to be considered within an appropriate project solution and under the applicable standards. This does not mean that every platform is automatically suitable for a shelter.
5. Do not assume how the equipment will operate during an alert
The power supply, backup power, control sequence and procedure during a power failure must be checked against the documentation for the specific model and the approved project.
Do not promise autonomous operation or evacuation use simply because batteries were used on another project. The operating procedure during an alert must be defined for the particular facility.
6. Check movement management
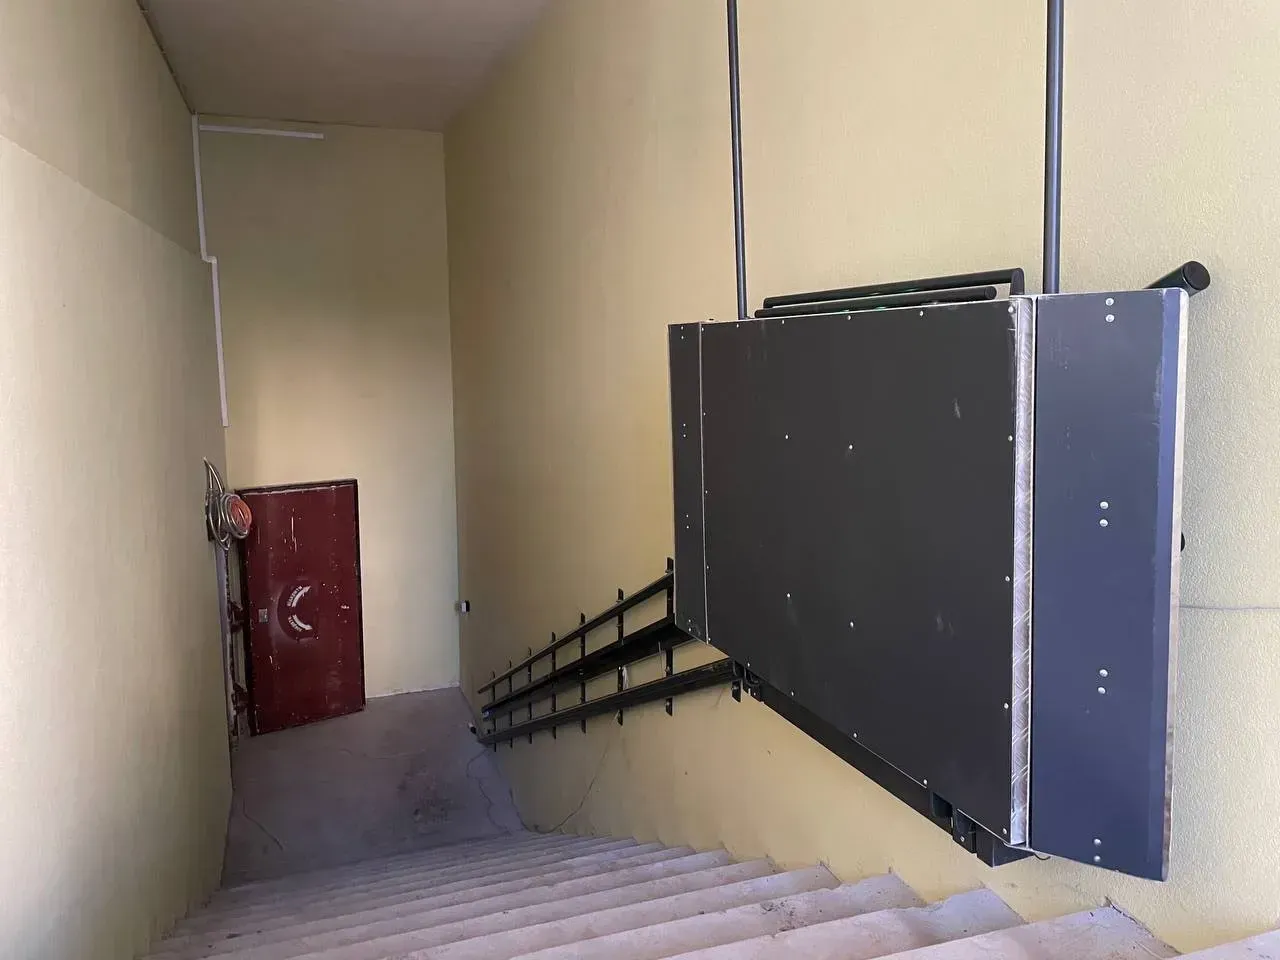
The equipment must not create a new obstruction. For an inclined platform lift, assess its folded and operating positions, the clear passage, waiting areas and interaction with other users of the stairs.
Access to the controls, the responsibilities of the designated person, daily readiness checks and service arrangements must also be agreed.
7. Information required for an initial assessment
- city and facility type;
- floor and shelter plan, if available;
- photographs of the complete route, not just the equipment area;
- height or length of the level change;
- stair-flight width and landing dimensions;
- entry and exit directions;
- user profile and assistance requirements;
- available electrical supply;
- restrictions on building work.
If some information is not yet available, ASPAR can identify the measurements required for the next stage.
8. Regulatory context
Current accessibility and protective-structure requirements apply to new construction, reconstruction and major refurbishment. DBN V.2.2-5:2023 links accessibility and safety for people with limited mobility to DBN V.2.2-40:2018. If a ramp cannot be provided, the project may specify another justified accommodation, including a lifting device, but only after a project assessment and in accordance with the applicable standards.
Always check the current editions in the state register before design work begins. Designers and the other responsible parties determine final compliance for the specific facility.
Useful ASPAR pages
- Solution: shelters
- Product: inclined stair platform lifts
- Knowledge: lift for a shelter — what a facility manager should consider
- Completed project: inclined lift to a children's centre shelter in Peremoha
- Completed project: two inclined lifts to a cultural-centre shelter in Kharkiv
What ASPAR project examples show
ASPAR project examples show that equipment selection for an accessible route starts with the complete route, individual stair sections and landings—not by copying another site’s configuration.
At a cultural centre in Kharkiv, two separate inclined platform lifts were implemented along existing stair sections to provide access to a shelter. This public example explains why each section needs photographs and dimensions for a technical assessment; it does not disclose a shelter layout or replace a project survey.
For initial selection, see inclined platform lifts and shelter solutions.
Next step
Send the plan, photographs of the complete route and all known dimensions. ASPAR will check whether the input data are complete and identify which equipment categories should be considered before detailed design.
Official sources: DBN V.2.2-40:2018 in the state register, current version of DBN V.2.2-5:2023.