ASPAR · ACCESSIBILITY
Where a recessed installation is not possible, an access ramp can bridge the difference in level. Here is what to check around the entrance before choosing a platform lift.
Discuss your platform access · +38 066 307 58 87
No pit does not mean no accessibility options
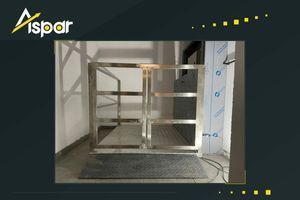
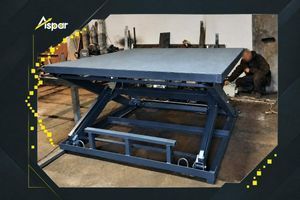
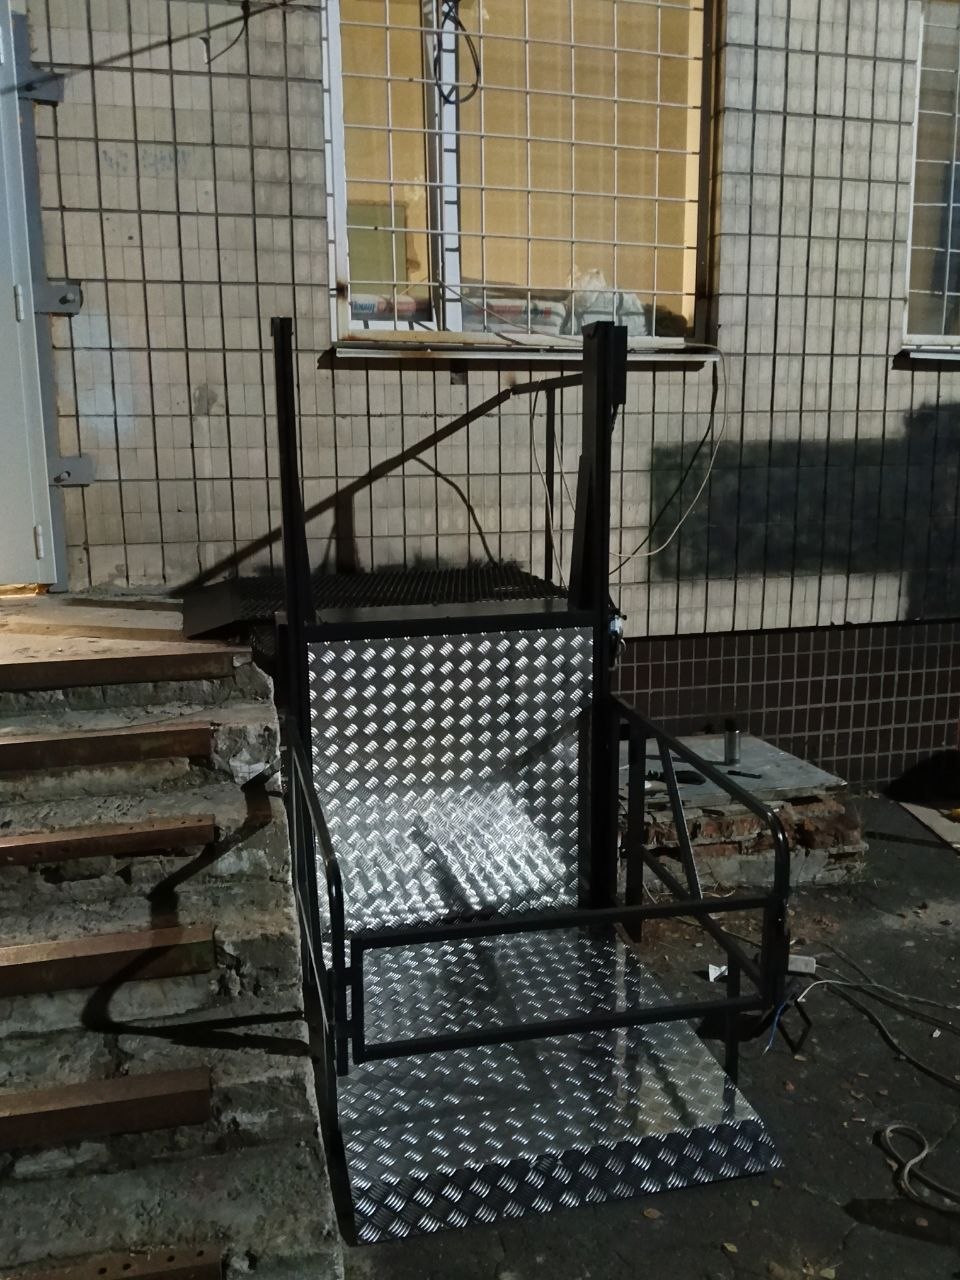
An existing building may not allow a recessed base for a platform lift. Simply placing the equipment on the surface and leaving a step in front of it is not a complete access solution either. Users need to approach, board the platform and leave it at the upper landing.
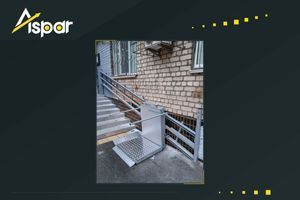
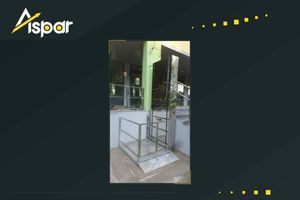
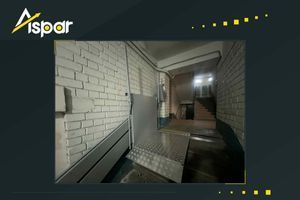
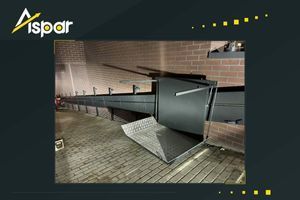
ASPAR can consider an access ramp to bridge the difference in level where a pit cannot be provided. The arrangement depends on the lift design and site conditions. This does not mean that every lift can be installed without a recess or design changes.
Two height differences to distinguish
Lifting height is the difference between the lower and upper stops. The boarding threshold is the difference between the lower landing and the platform in its lowest position. An access ramp addresses this local threshold; it does not replace the lift between levels.
What to check before selecting equipment
- Finished floor levels. Establish actual levels at both landings, including any planned floor finish.
- Approach space. Allow room not only for the ramp but also for approaching, maneuvering and opening a door or gate.
- Travel direction. Through-access, same-side entry and exit, or a 90-degree arrangement must be considered together with the platform location. Equipment dimensions alone are not enough.
- The supporting base. Check fixing locations, load-bearing capacity and construction restrictions for the specific site.
- Outdoor conditions. Water, snow, surface condition and cleaning access matter both for the lift and its approach.
Why an access ramp should not be improvised
A short, steep ramp may save space on a drawing yet make wheelchair boarding difficult. A longer one may obstruct a passage or door swing. Geometry, surfaces and protective features need to reflect the route, equipment and applicable requirements. There is no single ramp length suitable for every site.
An example from ASPAR projects
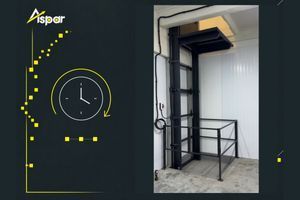
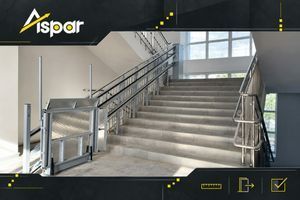
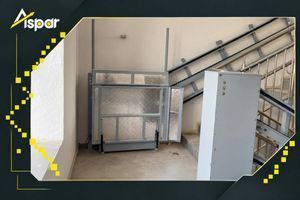
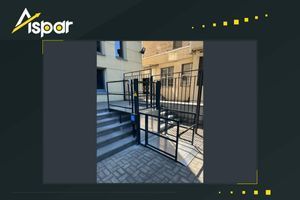
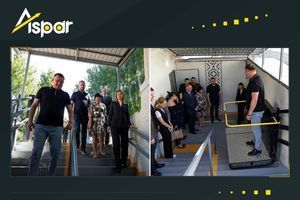
The Kyiv hospital project combines a vertical cable-driven lift with a transfer landing. The photograph illustrates why the platform and the surrounding route need to be considered together. The arrangement at this site should not automatically be copied to another entrance.
Information for an initial discussion
- Wide and side views of the entrance showing doors and stairs.
- The level difference and available landing dimensions.
- The intended approach, boarding and exit directions.
- The reason a pit is not possible, if already known.
- Expected users, operating conditions and the stage of refurbishment.
This information helps start a discussion about a vertical platform lift and its access components. For healthcare facilities, see our hospital solutions. Final dimensions and equipment scope must be agreed for the project.
Frequently asked questions
Is a pitless installation always possible?
No. It depends on the equipment design, supporting base, available space and access route. Confirm feasibility before ordering.
Is an access ramp included as standard?
Its inclusion, type and dimensions must be recorded in the agreed equipment scope. Do not assume they are the same for every lift.
Are photographs enough for a final decision?
Photographs help with an initial discussion but do not replace checking dimensions and installation conditions.
Discuss your platform access
Where a recessed installation is not possible, an access ramp can bridge the difference in level. Here is what to check around the entrance before choosing a platform lift.
+38 066 307 58 87