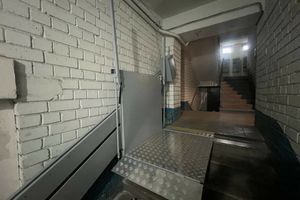
During an air raid alert, people need to reach shelter without facing obstacles they cannot overcome. Entrance steps, a high threshold or insufficient turning space can stop a wheelchair user even when the shelter is close by. Accessibility should therefore be planned alongside the structure’s protective functions.
Why accessibility matters
An accessible route is important for disabled people, older people and people with temporarily reduced mobility. A convenient entrance also helps parents with pushchairs and people accompanying others. Needs vary: some people require a platform to travel between levels, while others need handrails, clear signs or information available in more than one form.
Well-organised access supports independence. Staff do not have to improvise a way around the stairs each time, and visitors do not have to arrange an exception in advance. Discuss the route with the people who will use it: a drawing may not reveal an awkward turn or an unreachable control.
Which requirements apply?
In Ukraine, DBN V.2.2-5:2023 covers civil protection shelters, radiation shelters and dual-purpose structures with the corresponding protective properties. Accessibility is considered alongside the current edition of DBN V.2.2-40:2018.
Calling a room a “shelter” or “safe room” does not establish its regulatory classification. The designer checks the applicable requirements for a basic shelter, an existing protective structure or a new development. Ukraine’s State Emergency Service explains shelter types and preparation.
Start with the complete route
Before choosing equipment, follow the route from the approach to the building to the occupied area inside the shelter. The review should cover:
- the approach, entrance doors and how people find the correct entrance;
- stairs, thresholds, changes in level and manoeuvring space;
- boarding the platform, leaving it and continuing along the route;
- access to occupied areas and sanitary facilities;
- exit arrangements and assistance if the usual route is unavailable.
For example, a platform may cover the required travel height while an open door blocks its exit. Stored supplies may narrow the passage beside it. Identify these issues before ordering and installation. Include accessibility in the design of a new building; begin with a site assessment for an existing one.
Choosing a lifting solution
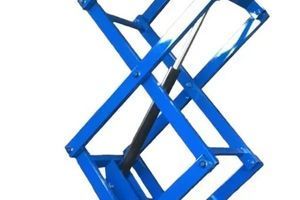
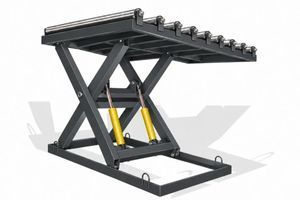
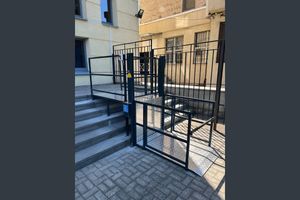
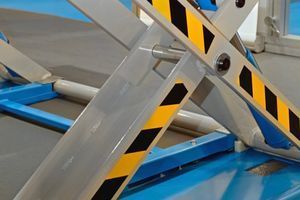
A ramp, a vertical platform and an inclined platform lift require different amounts and arrangements of space. Selection depends on the level difference, stair geometry, landings, boarding direction and installation conditions. The expected number of users and the order in which they travel also need consideration, so the equipment does not create an unplanned queue.
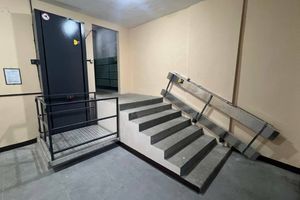
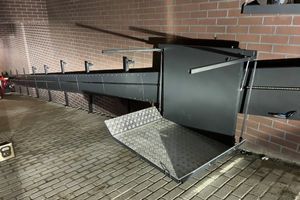
For a straight stair flight, inclined platform lifts may be considered. The suitability of a particular model is determined after reviewing the staircase geometry, landings and operating conditions.
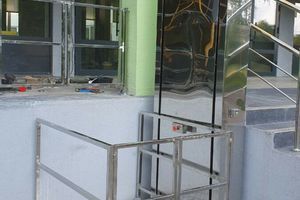
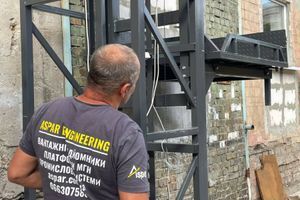
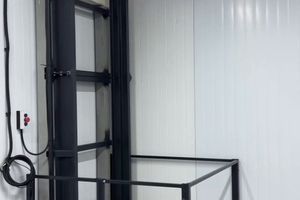
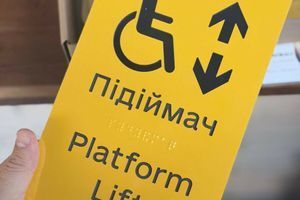
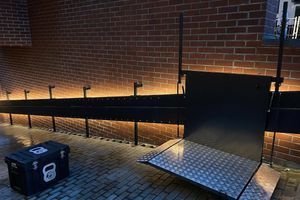
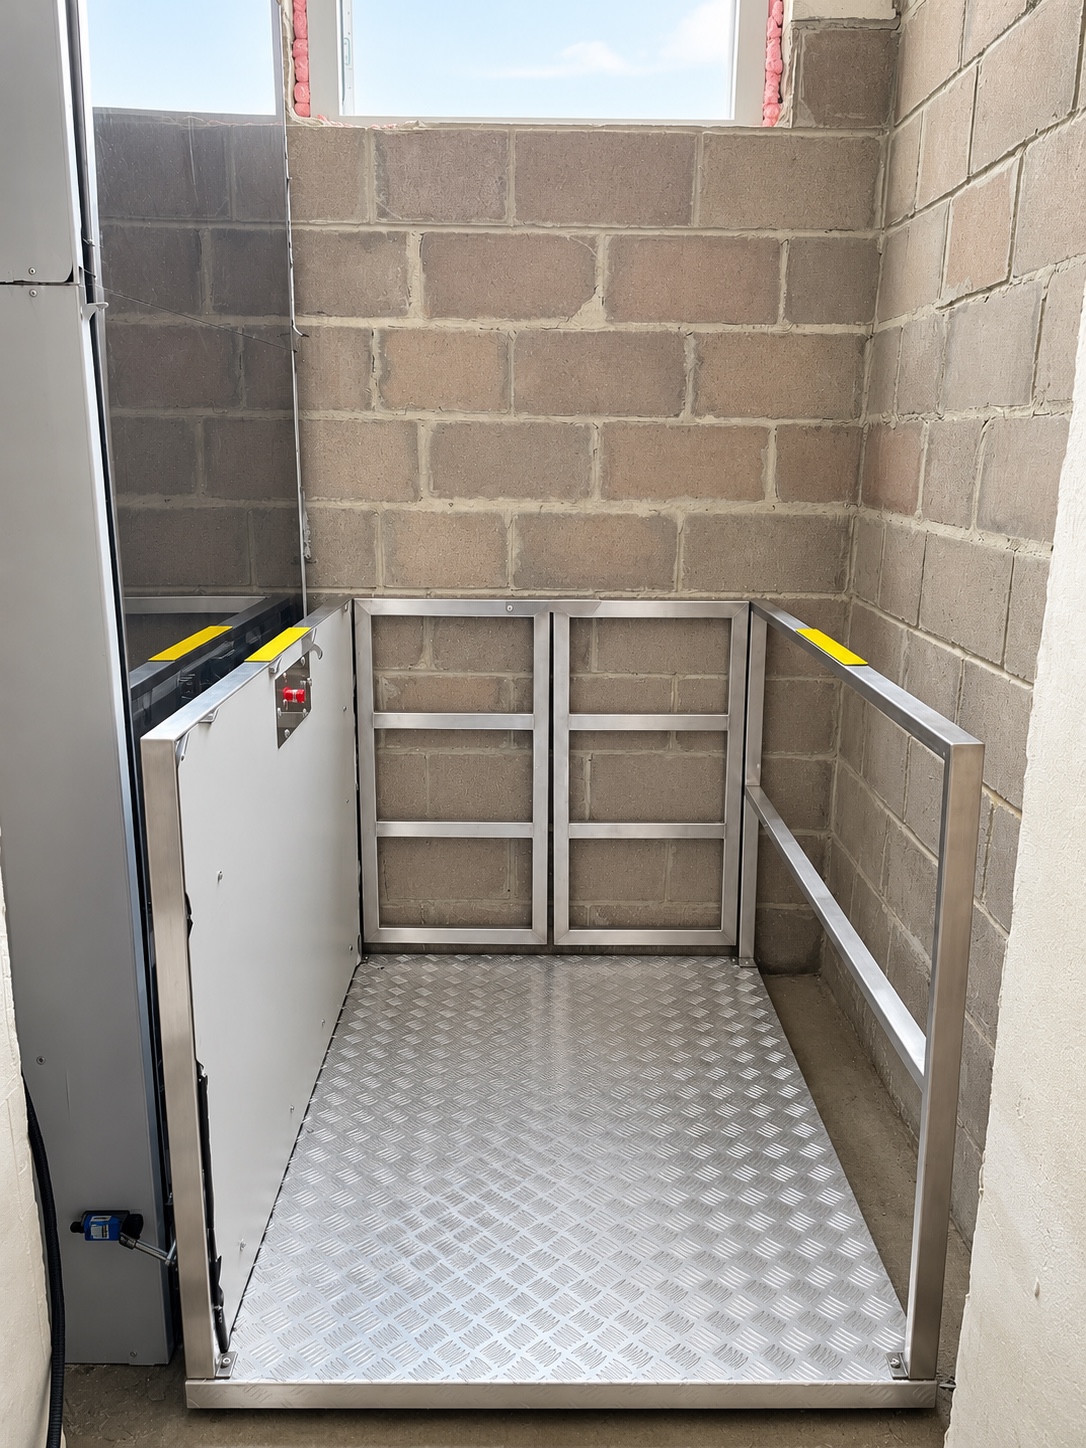
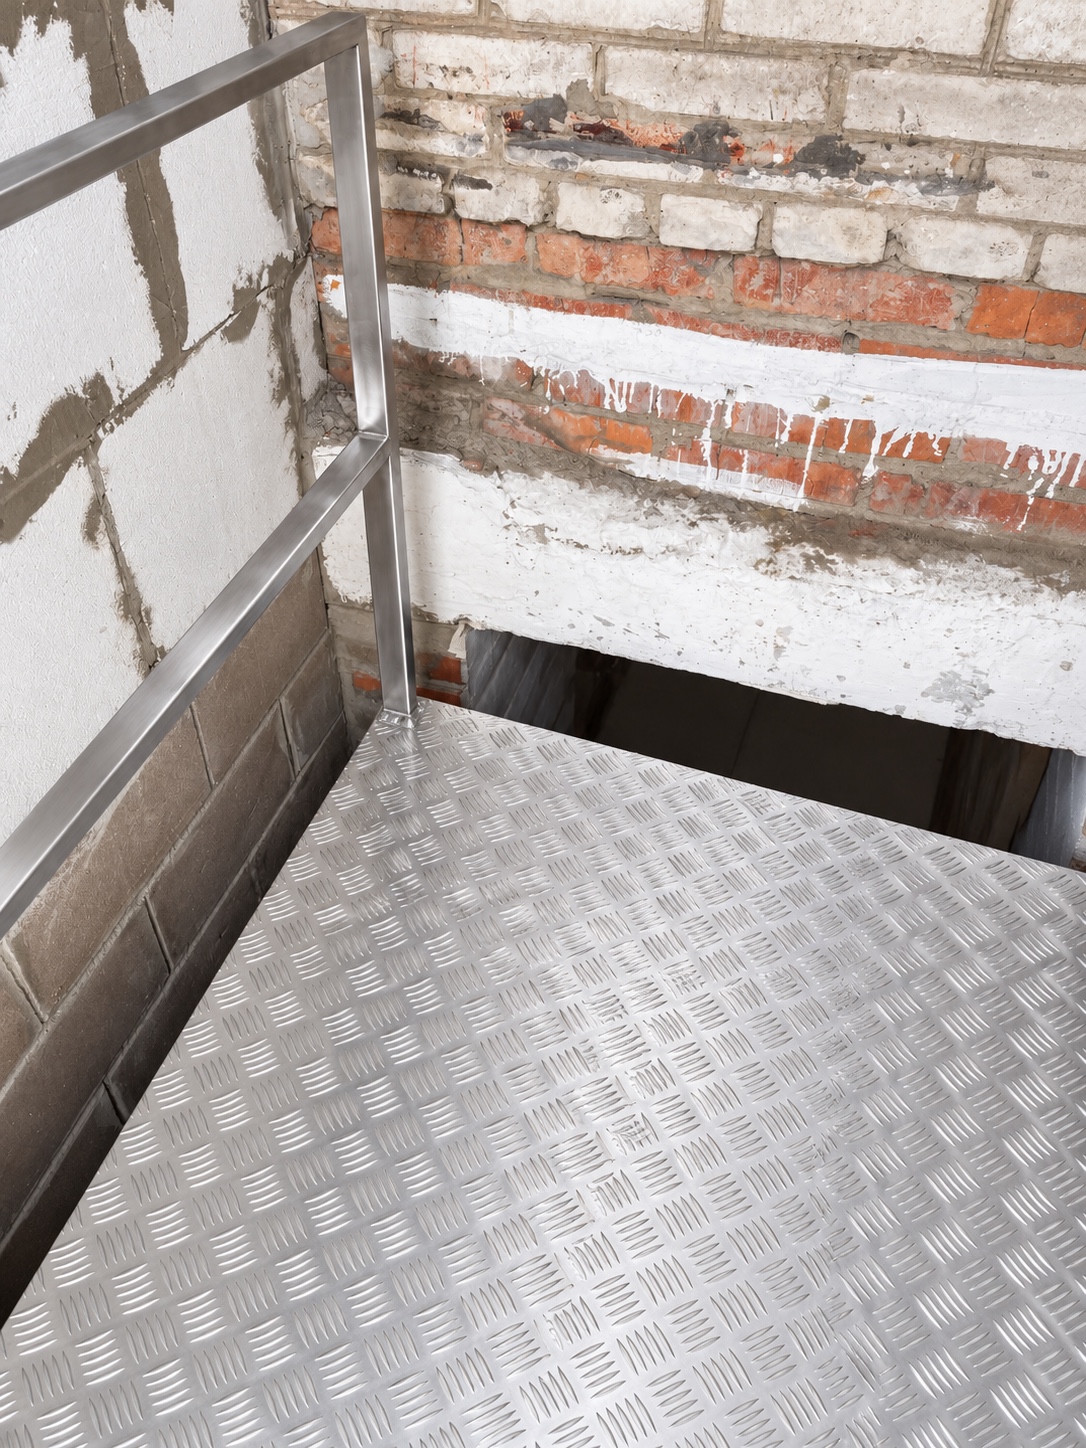
The ASPAR shelter project in Romny uses a stainless-steel chain-driven vertical platform lift. It helps overcome a level difference on a specific section of the route. The example illustrates why the configuration is site-specific: an existing solution should not be transferred to another building without assessment.
Include equipment in the readiness plan
Before use, assign responsibilities, train the relevant staff and check the route in practice. Agree on access to controls, assistance for users, servicing and the procedure for a malfunction.
Do not assume that a lift will operate after a power failure. Check backup power and emergency lowering capabilities against the specific model’s documentation and the project design. Emergency lowering alone does not mean the lift can continue carrying people.
Accessing a shelter during an alert and evacuating during a fire require separate planning. An ordinary platform lift cannot automatically be treated as an evacuation lift. Qualified specialists must establish exit and rescue arrangements within the design and operating procedures.
Frequently asked questions
Does every shelter need a lift?
No. It needs an accessible route. Where there is a level difference, the appropriate solution depends on the site and applicable requirements.
Is installing a platform beside the stairs enough?
That is only one part of the solution. Check the approach, boarding and exit areas, doors and onward route too. Removing one obstacle does not make the whole route accessible.
What should we prepare for a discussion?
Provide a plan and photographs of the route, level differences, passage and landing dimensions, the structure’s classification and power supply information.
Planning shelter access?
Explore ASPAR shelter access solutions and vertical platform lifts. Send a plan or photographs for technical review. We will start with the route, installation conditions and your site’s requirements.
Regulatory sources checked on 16 October 2026. This article helps you prepare questions for a designer. It does not replace a project design or a shelter readiness assessment.
Equipment examples in the catalogue
Compare these series by intended use. The model and configuration are selected for the requirements of your site.