ASPAR · WORKSTATION
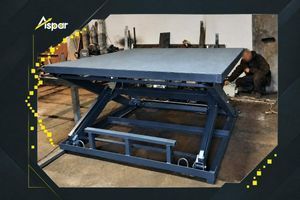
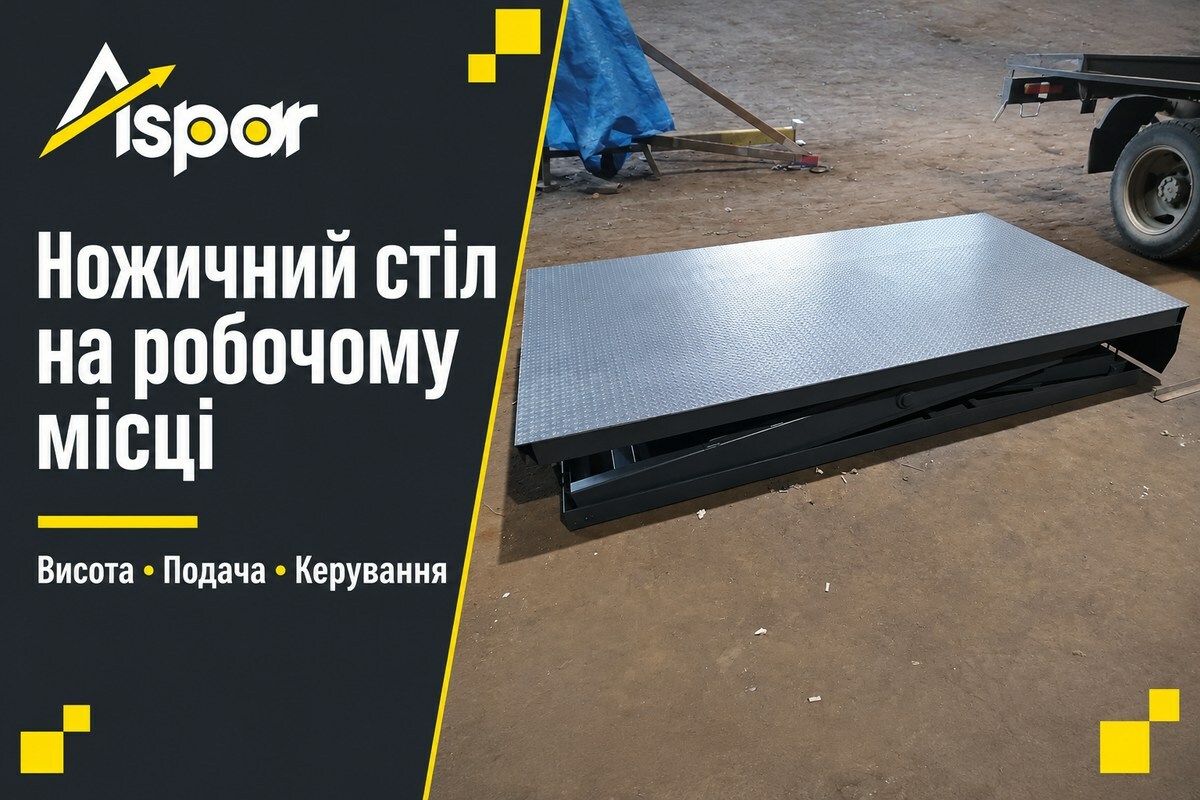
A scissor lift table beside a machine, assembly station or packing area should be selected around a specific sequence of tasks. You need to understand where a part arrives from, the height at which people work on it and where it goes after the operation. The product name and its weight alone do not provide enough information.
Start by describing the workstation: who performs the operation, which side they approach the part from, which surfaces they need to reach and whether the product changes position during the process. This helps define the requirements for selecting a lift table without making assumptions about how it will be used.
Call ASPAR+38 066 307 58 87
01. Describe the task and the operator’s position
Assembly, inspection, order preparation and packing require different access to a product. An operator may work from the side during assembly, inspect several surfaces during a check and collect materials from a nearby rack during packing. Record these actions in the order in which they happen.
Also note whether people work standing or seated, whether different operators use the station and whether it is accessed from several sides. On a simple sketch, show the space for the operator, tools, containers and access route. If the part needs to be turned over or rotated, include that in the description without assuming the table itself provides this function.
02. Measure height at the actual point of work
Working height depends on the position of the part’s surface or feature that the operator needs to work on. The top of the platform, the top of a container and the working surface of the product may all be at different levels. Record the platform height separately from the height of the working point above it, including any packing blocks or fixtures.
The initial enquiry should state the lowest and highest desired platform positions. Establish these for loading, the main operation and unloading. If the station handles different products, check these positions for each representative product size. Add the heights of adjacent tables or equipment with which transfers need to be coordinated.
03. Check platform dimensions together with fixtures
The platform layout needs to allow for more than the outline of the part. Fixtures, supports, containers, packing materials or tools may also sit on it. Draw their positions and mark which items remain on the platform throughout the cycle and which are placed there only for a particular operation.
Check whether the operator can reach the relevant areas of the product from the intended side. A larger platform does not, by itself, resolve access requirements. The position of the part, the arrangement of adjacent equipment and the clear space around the station also matter. Show any existing projections or awkward areas in photos or on a sketch.
04. Relate parts handling to the complete work cycle
State where the load arrives from: a trolley, an adjacent table, a pallet or another work area. Describe how it is placed on the platform and subsequently removed. The approach side, space for handling equipment and platform position during these actions need to be coordinated.
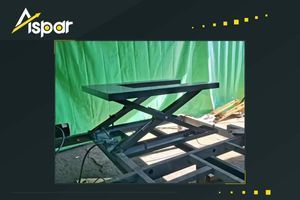
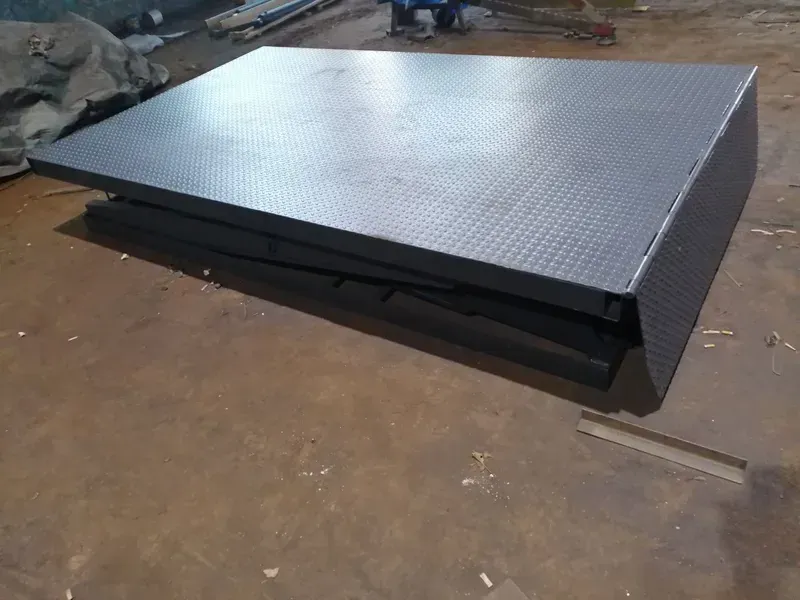
The ASPAR scissor lift catalogue includes several table types, such as low-profile, pallet and roller tables. Consider these after describing the handling method and the operations at the workstation. A table type’s name does not establish compatibility with a particular trolley, container or way of working.
05. Clarify load distribution and controls
In the enquiry, state the combined weight of the product, containers and all fixtures on the platform. Show the support points and load position: central, offset or resting on separate supports. It is also important to describe intermediate conditions, such as when some parts have been removed while others remain on the table.
Prepare questions for discussing the controls: where should the operator issue commands from? Can they reach the controls from their working position? Can they see the platform and the movement area? Does their position change during the operation? How often is the height adjusted during a shift, are intermediate stops needed and how long does the product remain on the platform? The answers help clarify the requirements for the particular configuration.
06. What to provide for an initial selection
Put together a short description of the operation, workstation photos and a dimensioned sketch. Include product dimensions and weights, a list of fixtures, required platform positions, adjacent surface heights and the handling method. Also specify the available installation space and any constraints that cannot be changed.
Application examples are available in the Solutions and Projects sections. Use them to help discuss your own operation. Suitability for a particular workstation needs to be checked against that station’s requirements.
Frequently asked questions
Is the height of the adjacent machine enough information?
No. You also need the height of the working point on the product, fixture dimensions and platform positions when loading and removing the part.
Can one table be selected for different parts?
This needs to be checked against the combined requirements: dimensions, weight, supports, required heights and operator access for each representative product.
Do I need to choose a scissor lift table type straight away?
For an initial enquiry, describing the operation and providing measurements is enough. It makes sense to discuss the table type after checking the loading, working and unloading requirements.
To discuss a scissor lift table for your workstation, prepare photos, a sketch and a description of the operations, then contact ASPAR: +380663075887.
Call ASPAR+38 066 307 58 87