What Input Data Are Needed to Select a Lift for a Project
Integrating lifting equipment into a project requires a clear description of the task, travel levels, user or load, route geometry, dimensions and installation conditions. ASPAR reviews these inputs to select or develop its own equipment and provides technical information as part of the complete solution. This is not a standalone service selling drawings for third-party machinery.
1. Define the task
State who or what needs to move, between which levels and in what operating scenario. For people with reduced mobility, consider the continuous user route. For goods, define weight, dimensions, loading method and receiving points.
2. Record the levels and travel path
- lower and upper level references;
- lift height or level change;
- number of stops;
- straight or complex route;
- entry and exit locations;
- loading or boarding directions.
3. Add the site geometry
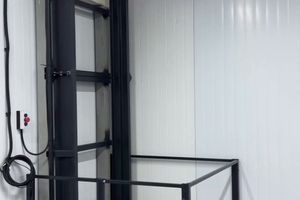
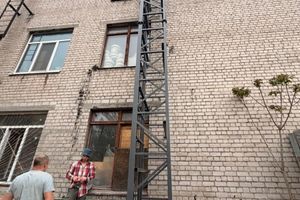
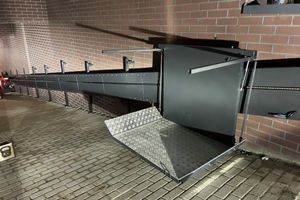
Provide a plan, section, photographs and measurements of the installation area. A shaft, opening, pit, support structure or fixing detail should not be specified from a universal template. Requirements depend on the selected equipment and agreed installation method.
4. Define the platform or usable space
Required dimensions depend on the user, load, loading method and site constraints. Platform dimensions from another model or case cannot be copied into the project.
5. Check the power supply and engineering conditions
State the available voltage and connection point if known. The customer normally prepares the power supply to the installation location, but ASPAR may undertake this work under a separately agreed scope. Responsibilities are set for each project.
6. Agree site readiness
Before installation, ASPAR defines site-readiness requirements and agrees the division of preparatory work with the customer. Foundations, pits, openings, shafts and other general building work cannot be assumed to be part of one standard scope.
Initial enquiry checklist
- building type and movement task;
- user or load;
- lift height or level change and number of levels;
- required platform dimensions;
- entry, exit or loading directions;
- plans, sections, measurements and photographs;
- available power supply;
- delivery and installation access;
- anticipated project sequence.
What ASPAR provides
As part of supplying its own equipment, ASPAR analyses the requirement, selects or develops a solution, provides technical data for the agreed configuration, manufactures the equipment and may carry out installation and commissioning. The exact scope is agreed for the order.
Regulatory boundary and next step
Equipment certification does not automatically establish compliance of the entire building. Architectural, structural and engineering decisions require their own coordination. Send a plan, section or photographs with principal dimensions so ASPAR can check whether the input set is complete.