
SOLUTIONS FOR ARCHITECTS AND DESIGNERS
ASPAR solutions for architects and building designers
ASPAR helps architects and building designers identify the lifting-equipment category and project inputs for integration into a specific facility. The solution is shaped by the task, route geometry, height, load and available space.
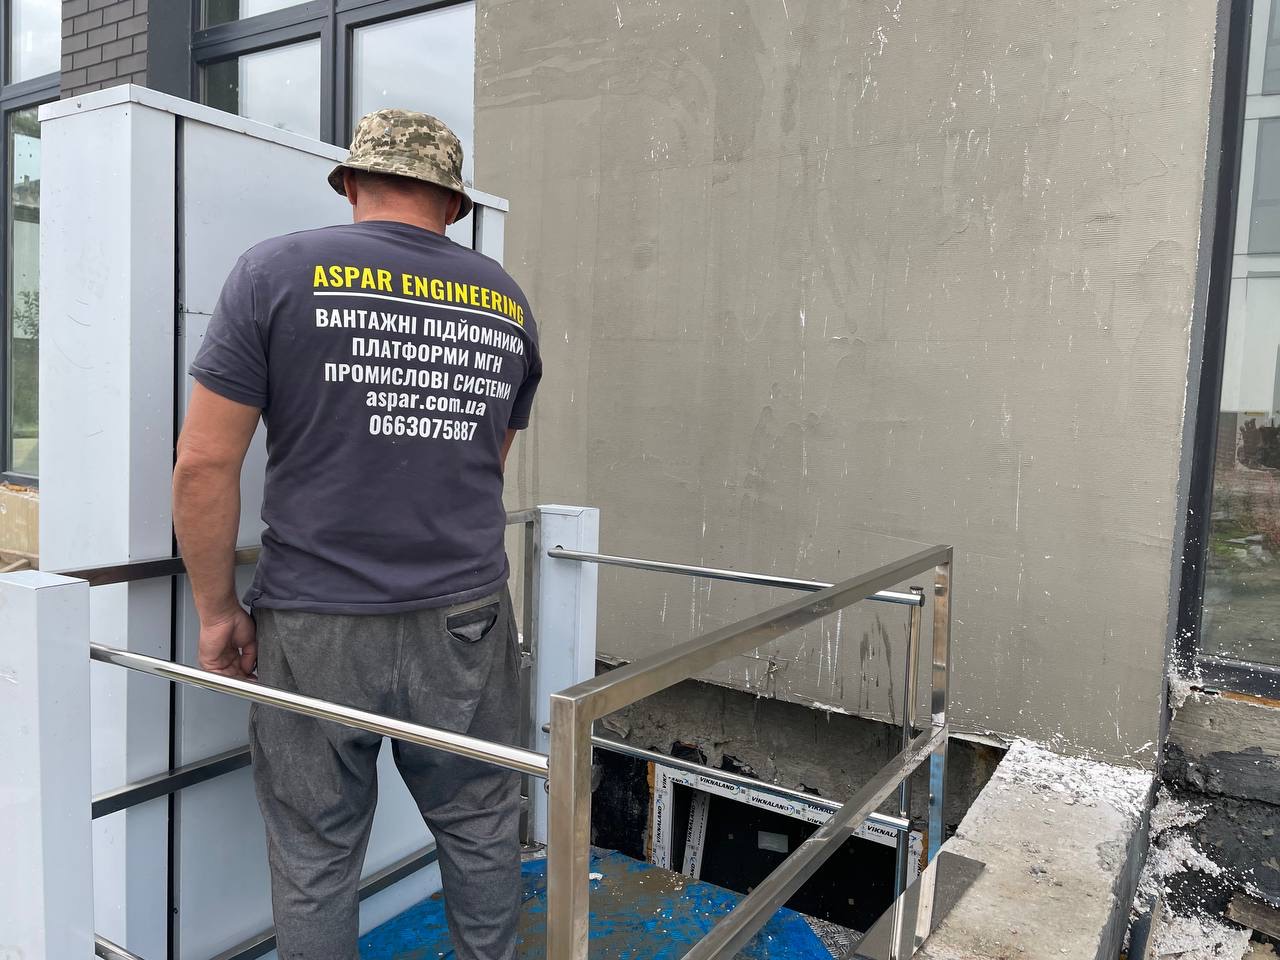
What needs to be solved
The task and actual route are defined before the equipment category is selected.
Function
Who or what moves and between which levels.
Geometry
Route, opening or shaft, landings and available space.
Coordination
Construction readiness, power, controls and related-work boundaries.
The task ASPAR solves
ASPAR reviews the purpose, route, geometry, height, load, available space, installation conditions and coordination points. The final configuration is determined only from the specific site's data.
Recommended solution types
Accessibility platforms
The category is considered only for the relevant task and site conditions.
Learn moreCargo lifts
The configuration is based on the route, geometry and actual input data.
Learn moreCustom solutions
The solution is used only after technical assessment and agreement on work boundaries.
Learn moreWhat determines the selection
Parameters from another project are not transferred automatically. Actual data are required for assessment.
- task and use scenario
- height, levels or stair route
- load and dimensions where relevant
- available space and travel direction
- indoor or outdoor conditions
- photos, plan or section of the area
Integration example
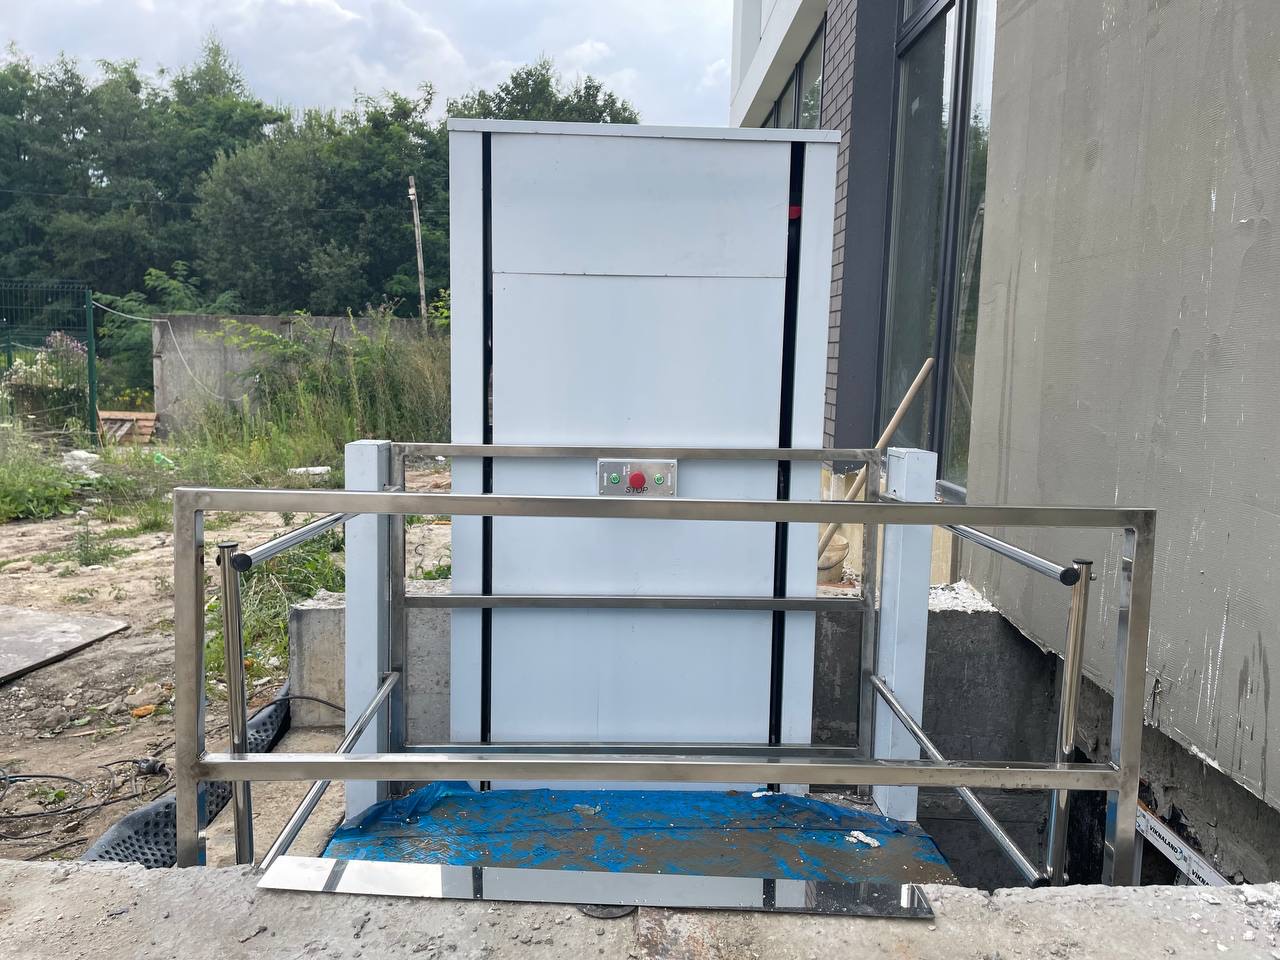
Vertical platform in an existing shaft
The example shows equipment integration into the geometry of a specific site. Dimensions, model and parameters for a new project are determined during technical coordination.
View the projectIntegration and site preparation
Entry or loading zones, landings, guarding, fixing points, access for installation and maintenance, power and preparatory-work boundaries are checked.
Where a design needs to combine pedestrian stairs and wheelchair access in one area, consider the transforming stair platform lift; the layout is coordinated with the site geometry.
Useful resources and services
Frequently asked questions
Which data are needed for the first assessment?
Photos or a plan, basic dimensions, the task, route and known site constraints.
Can another project's configuration be repeated?
No. The category and parameters are checked for the specific facility.
When is the final equipment type determined?
After input-data review and technical assessment of the integration area.
What should a designer provide to an ASPAR engineer at the project stage?
For initial coordination, a plan or drawing, the travel route, key dimensions, level changes, installation location and site constraints are useful. A technical brief can also be shared when available to align the source data.
Discuss a technical solution
Send photos, a plan or a short technical brief. ASPAR will check whether the data are sufficient and identify the next step.