
Solution at a glance
ASPAR selects vertical and inclined platforms for people with disabilities and other people with limited mobility at properties in Kharkiv. A stair route must be assessed as a whole, including turns, landings, clear passage and entry direction. Send photos of the full route to identify which option should be evaluated first.
This page focuses on difficult existing stair routes. A verified Kharkiv case demonstrates two inclined platforms, but that configuration cannot be transferred to another property without a new assessment.
Which type of platform should be assessed
A vertical platform travels directly between levels and needs suitable landing zones. An inclined platform follows a flight of stairs, so stair geometry, travel path and clear passage must be checked. If a standard configuration cannot solve the task, ASPAR can assess a custom solution within its verified engineering scope.
Start by comparing accessibility lifting equipment, vertical lift platforms and inclined stair platforms. Model-specific parameters must come from the relevant product page or an agreed proposal, not from another project.
Kharkiv scenario: lifting along an existing staircase
Each flight, intermediate landing, turn and landing zone must be checked, together with the remaining passage when the platform is folded. A photo of one flight alone is not enough to understand the route.
If the stair geometry or user path makes an inclined solution unsuitable, a vertical platform and possible landing areas should be evaluated separately.
When not to lock in the equipment type too early
- the route has several flights or turns;
- the clear passage width is not confirmed;
- the entry direction has not been coordinated;
- the operating conditions differ from the selected base configuration.
For education buildings, see the schools and kindergartens solution for the audience and project workflow.
What ASPAR checks
- Who will use the route and which level difference must be overcome.
- The geometry of stairs, passages, openings and landing zones.
- Entry and exit directions for the platform.
- Indoor or outdoor placement and the actual operating conditions.
- Available power and the agreed division of preparatory work.
- The need for enclosures, doors and other elements of the project-specific configuration.
Power supply preparation up to the installation point is usually the customer's responsibility. ASPAR can perform this work under a separate agreement. Site readiness and other preparatory work are defined for the specific property.
From enquiry to commissioning
- The customer sends photos, a plan or a drawing and briefly describes the task.
- ASPAR checks whether the input is sufficient and clarifies constraints.
- The company selects or develops a solution based on its own equipment.
- The parties agree the configuration, scope and price.
- ASPAR manufactures the equipment and completes the agreed delivery, installation, connection, adjustment, testing and commissioning.
Learn more about installation and commissioning. Exact lead times, warranty terms and cost are defined in the agreed documents for each order.
Verified ASPAR projects in Kharkiv
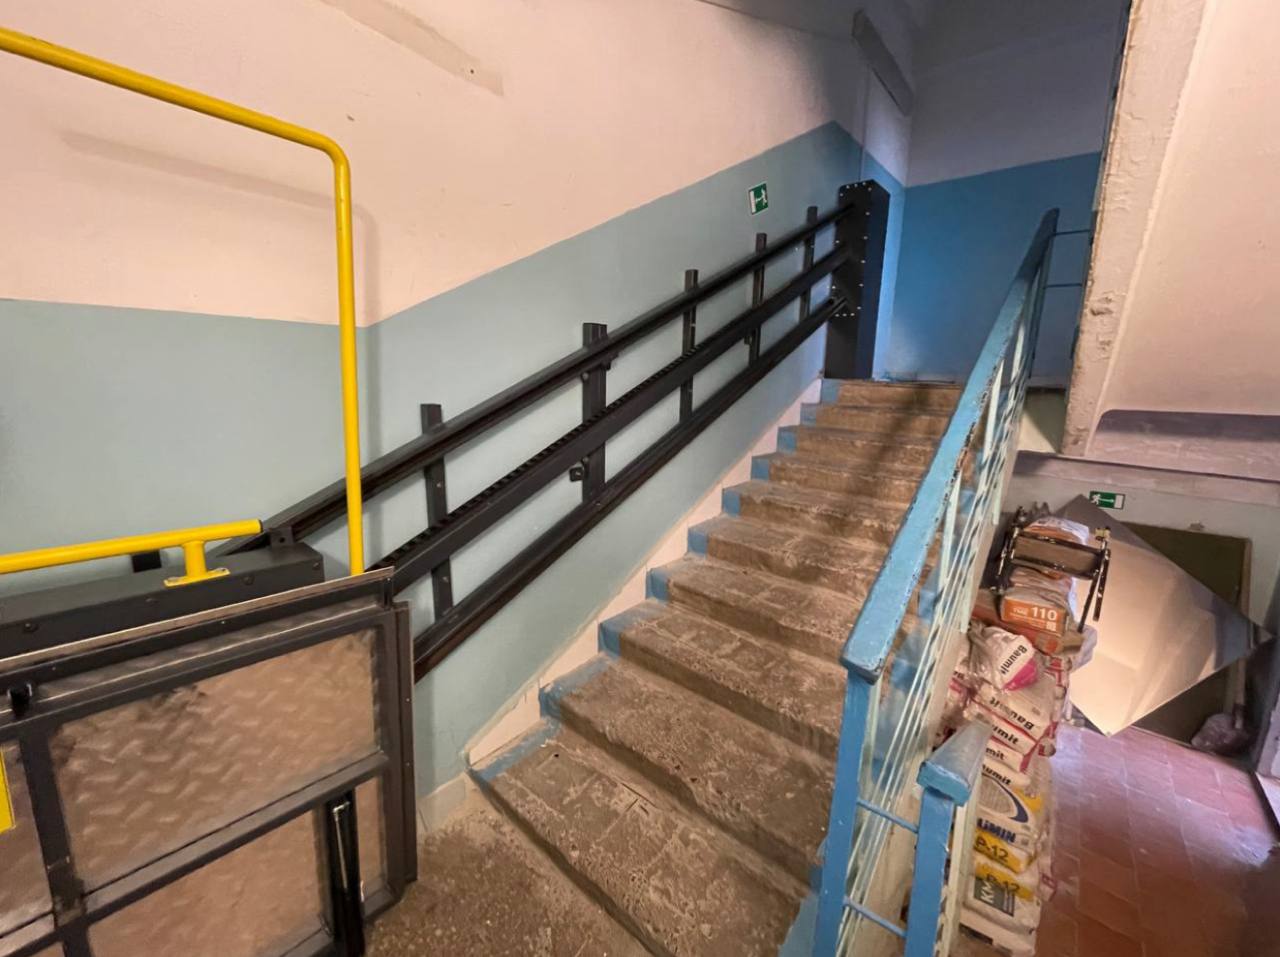
Inclined lifts for an IDP building
In a separate Kharkiv project, ASPAR installed two inclined platform lifts to make a building for internally displaced people accessible. Verified parameters are a stair-flight length of up to 4 m, side entry and indoor installation. View the IDP project.
Two inclined platform lifts for a cultural-centre shelter
At another site in Kharkiv, ASPAR installed two inclined platform lifts for people with disabilities. The equipment provides access to a shelter housing a repository of cultural heritage objects. Verified parameters are a rated load of up to 250 kg and a stair-flight length of up to 5000 mm. View the cultural-centre project.
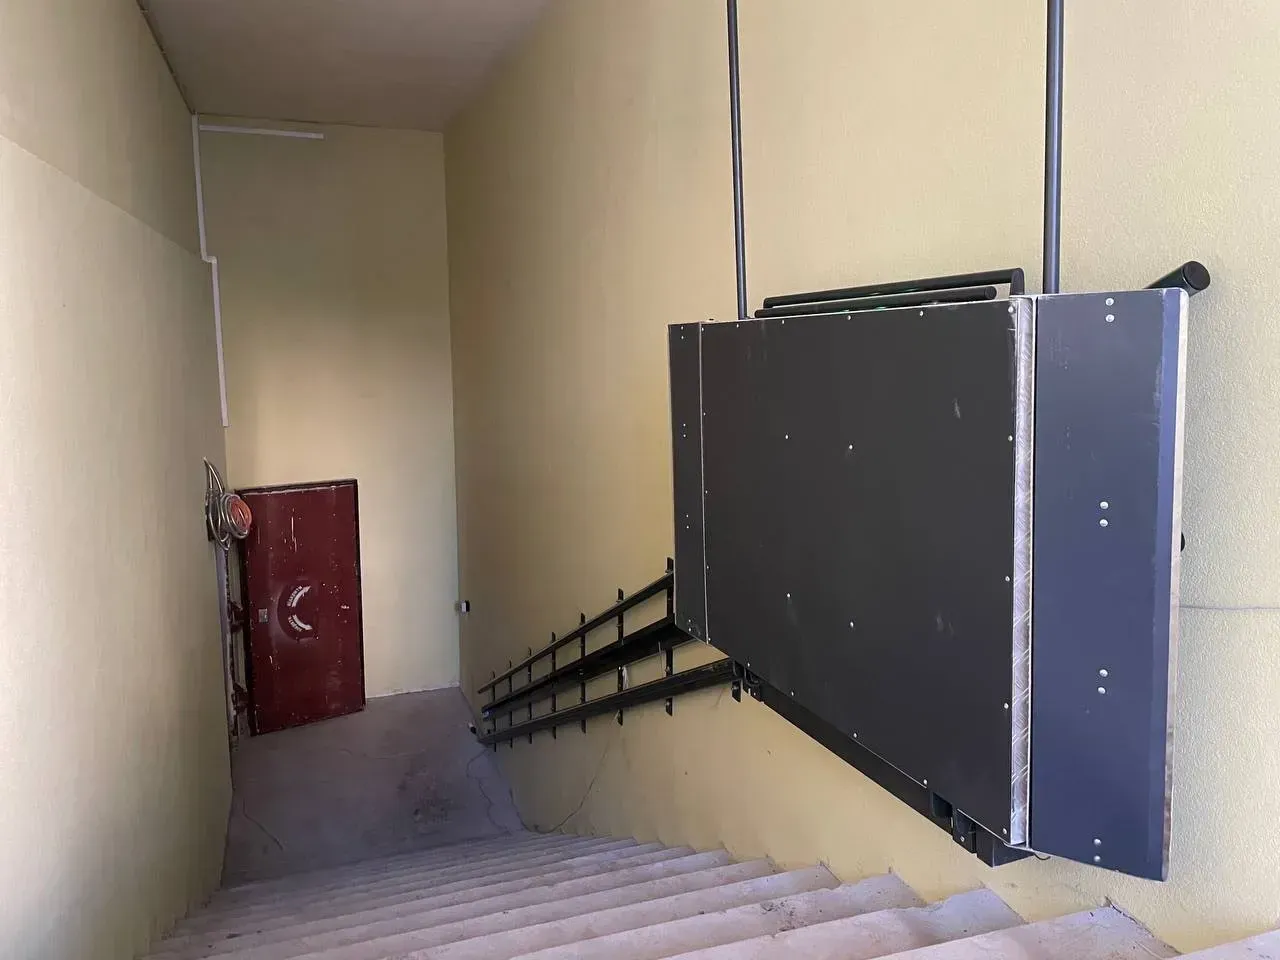
These are two independent real-world sites. Technical parameters from one project must not be transferred to the other.
What to send for an initial assessment
- the property address or district, without publishing private data on the website;
- photos of the entire route and both landing zones;
- the level difference or floor elevations;
- the width and layout of the stairs if an inclined platform is being considered;
- available dimensions and preferred entry directions;
- a plan, section or drawing if available;
- information about the installation location and available power.
If some information is missing, ASPAR will identify what is required before a technical solution can be prepared.
Useful guidance before contacting ASPAR
- How to choose a lift for people with disabilities
- What architects and building designers should consider
- ASPAR lift platform certification and its scope
Certification supports a defined equipment category within its verified scope. It does not automatically establish that the entire building complies with all applicable requirements.
Frequently asked questions
Which photos are needed to assess an inclined platform?
Provide the full route, every flight and turn, intermediate landings, both landing zones and measurements of the clear passage.
Does the side-entry arrangement from the Kharkiv case suit every property?
No. Entry direction depends on the landing geometry and user route at the specific property.
When should a vertical platform be assessed instead?
When travel along the stairs would restrict passage or a vertical route better suits the available landing zones. The decision follows a site assessment.
Request a quotation for a property in Kharkiv
Send photos of the stairs or entrance, key dimensions and a description of the route. ASPAR will identify the remaining inputs needed for a technical assessment. Send the project data for assessment or call +38 066 307 58 87.