
SOLUTIONS FOR RESIDENTIAL DEVELOPMENTS
Lifting solutions for residential developments and homeowner associations
For a new or existing residential property, ASPAR selects a vertical or inclined platform according to the level difference, entrance geometry, available space, user route and installation conditions.
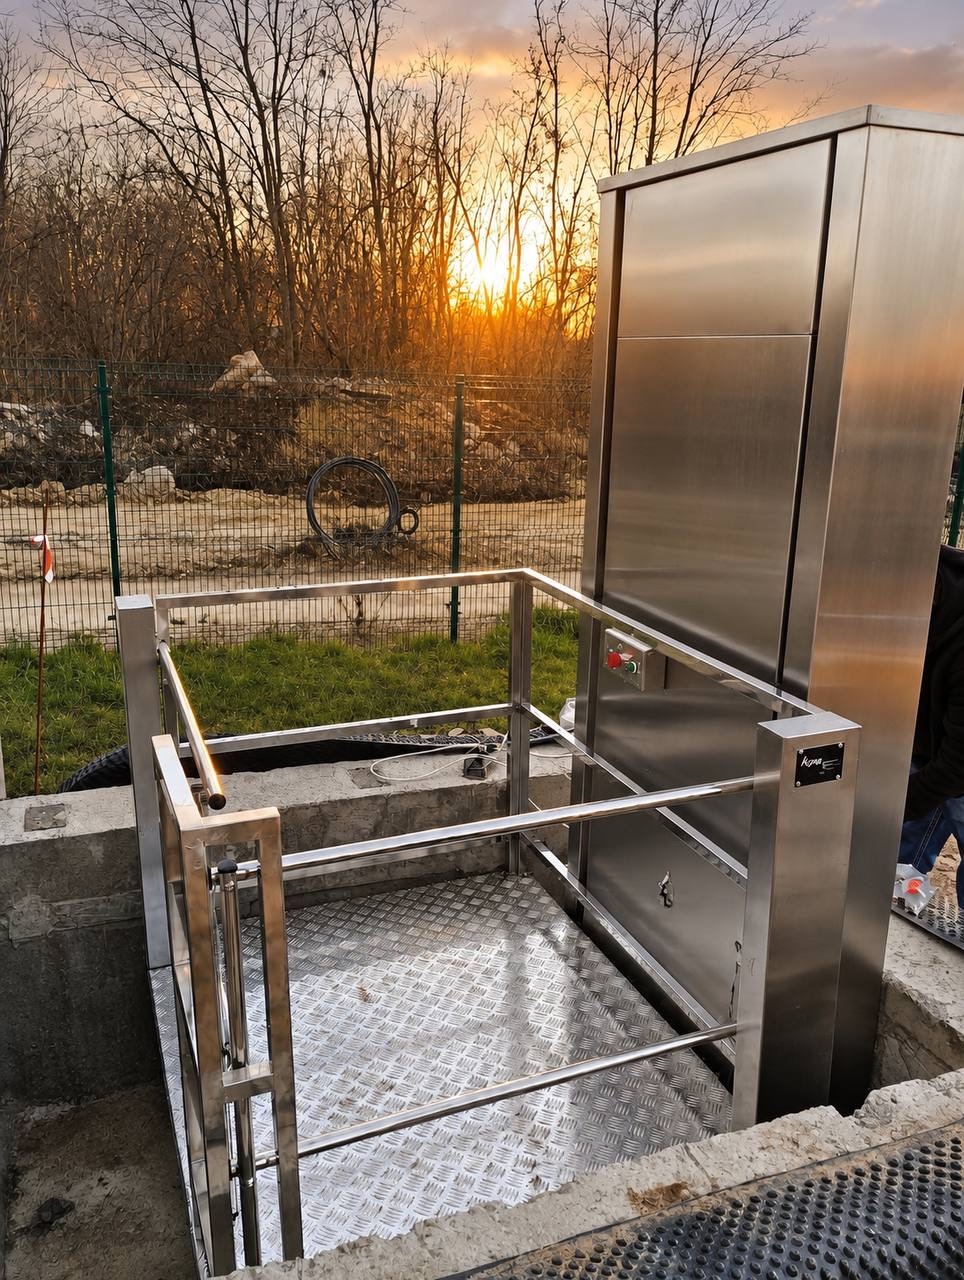
Where a solution may be needed
Equipment is selected for the complete accessible route, not only by the number of steps.
Entrance and lobby
Overcoming stairs or a level difference before entering the building.
Site and levels
Connecting landings, the courtyard and other parts of the route.
Route to a shelter
A separate review of geometry, landings and available space along the shelter route.
The task ASPAR solves
ASPAR reviews the height or stair route, platform and entry direction, guarding, indoor or outdoor conditions, available power and construction readiness. An existing building also requires coordination with the responsible management body.
Recommended solution types
Vertical platforms
For a level difference where a suitable vertical zone is available.
Learn moreInclined platforms
For travel along a stair flight when its geometry permits integration.
Learn moreCustom solutions
For complex geometry or limited space after a technical assessment.
Learn moreWhat determines the selection
Provide the actual residential-site data. Parameters from another project are not transferred automatically.
- photos or a plan of the complete route
- level difference or stair flight
- width, landings and entry direction
- indoor or outdoor conditions
- available power as a project input
- responsible coordination contact
Residential project in Lviv
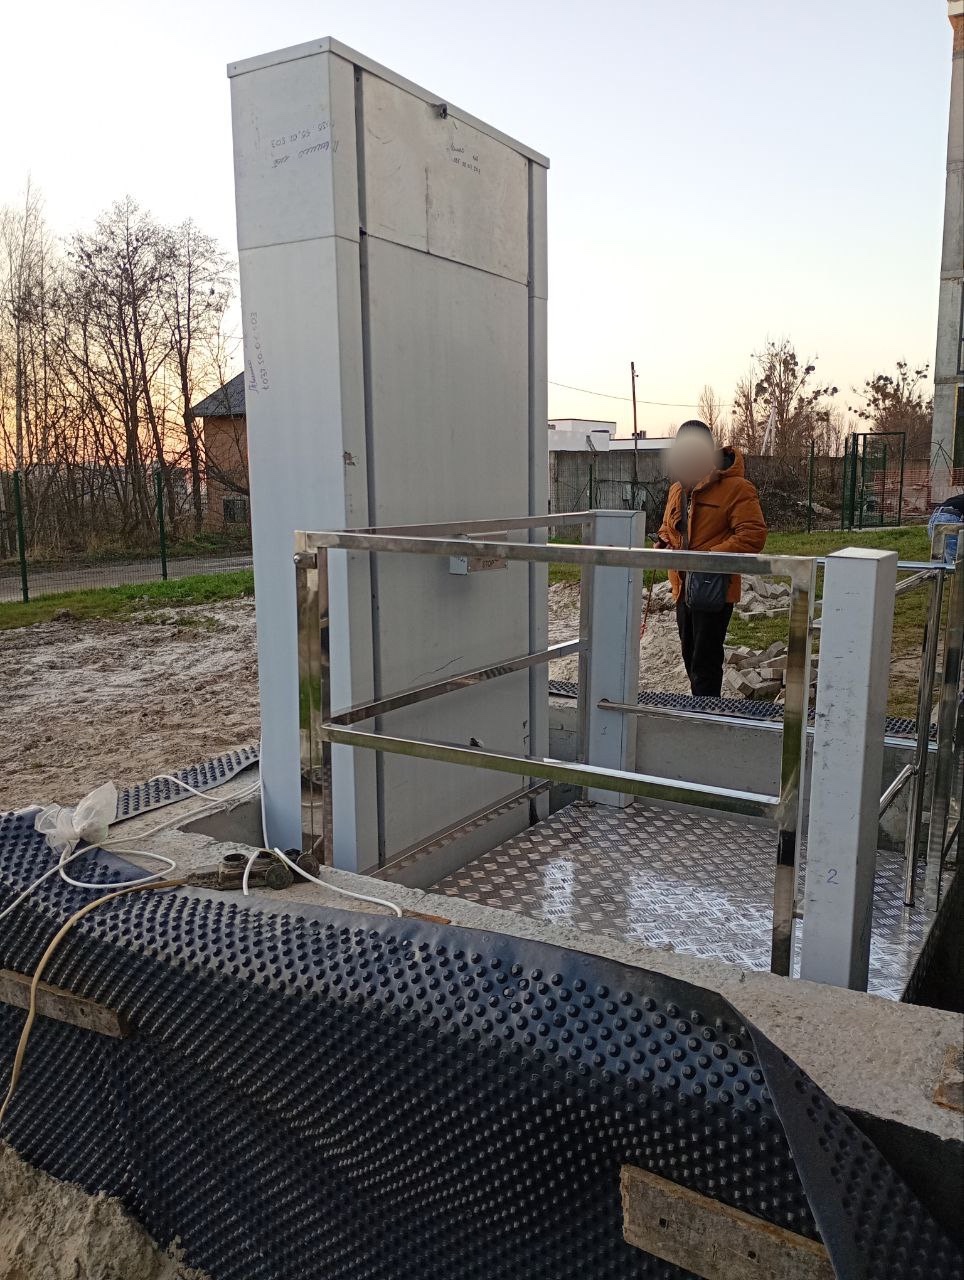
Vertical platform lift to a residential-complex shelter
A vertical platform lift was installed on the route to a shelter at a residential complex in Lviv. For each site, the configuration is determined by the level change, route geometry and installation conditions.
View the projectIntegration and site preparation
Before calculation, the route, landings, entry zones, guarding, fixing points, power and boundaries of related work are coordinated. Accessibility compliance of the entire building requires a separate assessment.
Useful resources and services
Frequently asked questions
Vertical or inclined platform?
The type depends on the height, stair route, landings and available space.
Can a solution be integrated into an existing building?
Feasibility is determined after checking the actual geometry, route and installation conditions.
Which information should the building manager provide?
Photos or a plan, basic dimensions, route description, operating conditions and a responsible contact.
ASPAR equipment for a residential access route
The equipment type is determined by the actual route geometry, level change, landings and installation conditions.
- For vertical travel: Cable-driven vertical platform lift, Chain-driven vertical platform lift or Hydraulic vertical platform lift.
- For travel along a stair route: Straight-stair inclined platform lift, Inclined platform lift with change of direction or Curved inclined platform lift.
- Where a suitable vertical zone is available: Scissor platform lift for accessibility.
Need a solution for a residential property?
Send photos, a plan and a short route description. ASPAR will review the inputs and propose a technical direction.