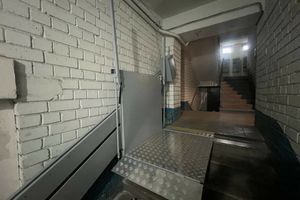
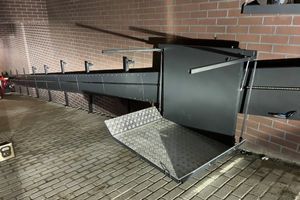
A request for a warehouse goods lift becomes much more useful when it includes a description of one load, its route and a few measurements. These details help establish whether the load will fit through an opening, how it will reach the platform and whether the proposed solution can support the working pace. Here is the information to prepare before contacting a manufacturer.
This article covers goods-only equipment that does not carry people. For an overview of configurations and selection criteria, see our guide to selecting a goods lift. The focus here is on preparing a practical quotation request.
1. Describe the journey of one load
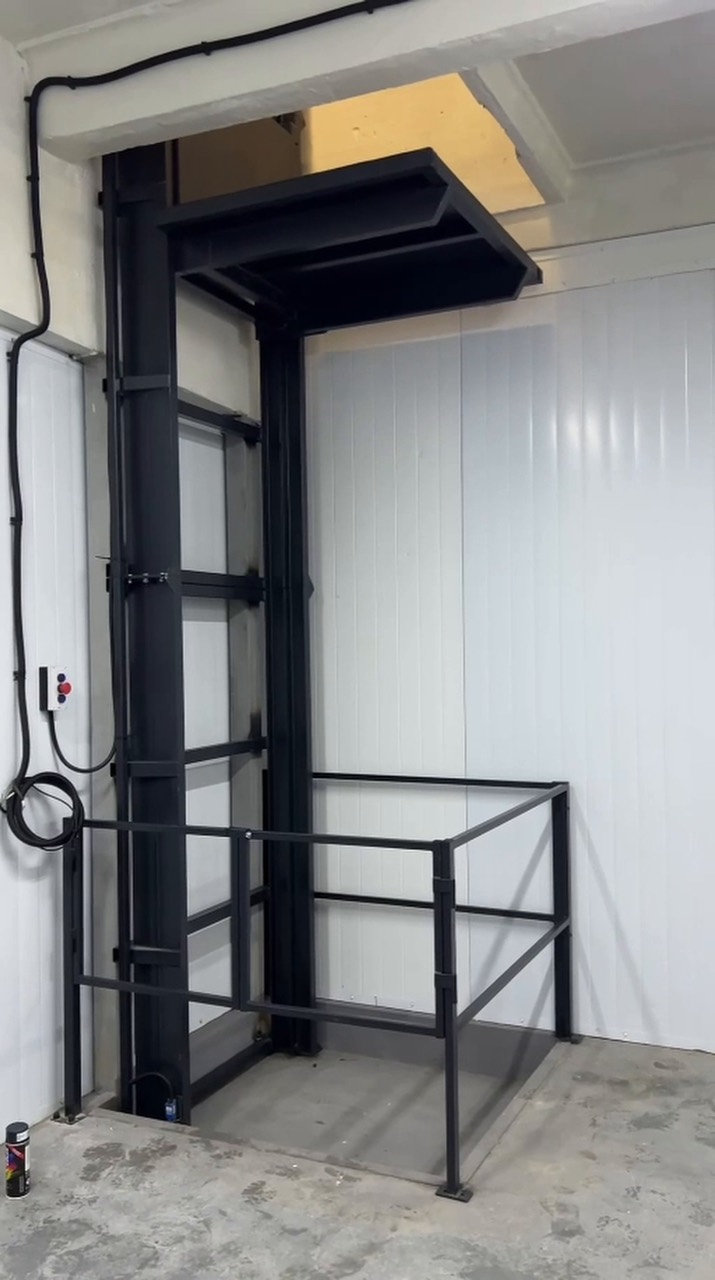
Start with a short description of what moves, where it starts and ends, its packaging and how it is handled. For example, palletised boxes travel from the receiving area to a warehouse mezzanine. Identify which equipment only delivers the load and which trolley or other handling equipment would need to travel with it. Whether this is possible must be agreed for the specific lift.
For a goods lift for a production facility, also describe the process areas: where raw materials arrive, where semi-finished or finished goods are sent and whether empty containers return. This helps align the route with the sequence of production operations.
- What is being moved: pallets, boxes, trolleys, raw materials or finished goods?
- How does the load reach the platform, and how is it removed at the other level?
- Does loading and unloading take place on the same side, opposite sides or adjacent sides?
- Do the loaded and empty trolley follow different routes?
This description connects the lift to the warehouse process. Examples of applications are available on the ASPAR warehouse and logistics solutions page.
2. Calculate the total weight of one load
Provide the maximum weight of everything that will be lifted at the same time: the goods, pallet, packaging and trolley if it travels with the load. State the typical and heaviest loads separately. An average weight across a shift does not describe the highest load on the platform.
Hypothetical example for a quotation request: the goods weigh 620 kg, the pallet 25 kg and the trolley 65 kg. If their combined transport is included in the agreed design, the total is 620 + 25 + 65 = 710 kg. This is only an arithmetic example, not an ASPAR lift specification or a recommendation for a particular rated capacity.
Also describe the load distribution: evenly spread, concentrated towards one side or resting on separate supports. For a trolley, photographs, the number of wheels and the distances between them are useful. The final rated capacity and permissible load distribution are established during technical selection.
3. Selecting a lift for pallets: check load and access dimensions
Record the length, width and height of the largest load as it will be transported. Include packaging overhangs, handles, wheels and anything else extending beyond the pallet. If you handle several types of goods, provide details of both the heaviest and the largest load. They may be different items.
Separately record the space available for the platform, structural openings, doors and approaches at each level. Usable platform space, clear door opening and shaft dimensions are different measurements. Avoid specifying a platform that is exactly the size of the pallet: the space needed to bring in and position the load must be checked against the actual handling arrangement. There is no single clearance allowance for every site.
4. Mark travel height, stops and loading directions
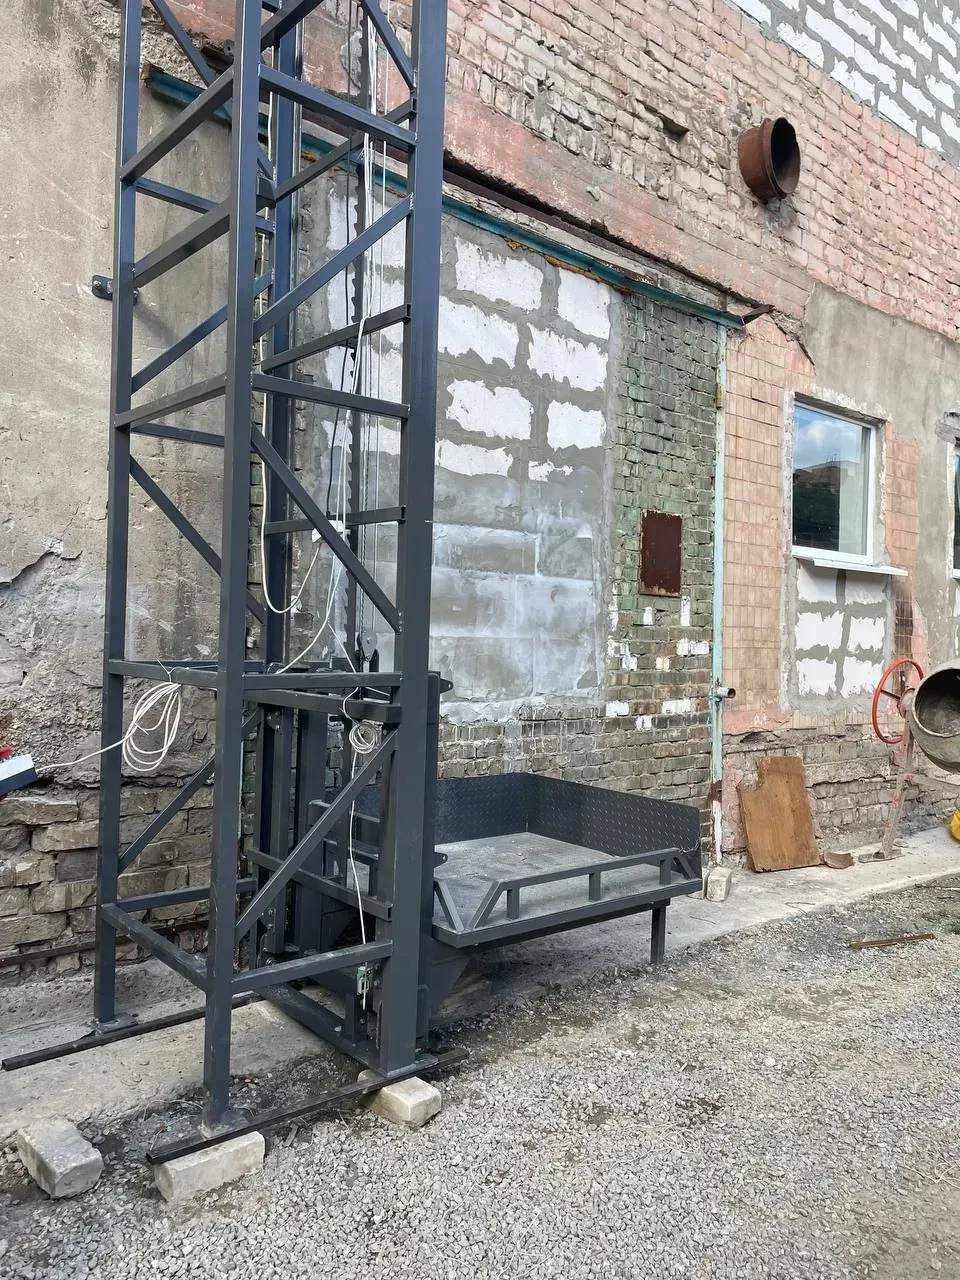
Use a simple sketch to show every loading level and its elevation from one reference point. Count all stops, including the bottom and top. Add arrows showing the direction in which the load enters and leaves at each level.
Lifting height describes the vertical difference between working levels. The length of an inclined route or guide rail is a separate measurement. If an inclined solution is being considered, provide both values separately and label them on the sketch.
Also record the space above the top level, any existing recess, beams, pipes and other obstructions. These are inputs for assessment, not a building specification. Shaft, foundation and fixing dimensions must be agreed using the documentation for the selected solution.
5. State the required working pace
Explain how many loads need to move per hour during the busiest period, how long that period lasts and how many shifts the warehouse operates. Clarify whether goods travel in both directions and whether an empty trolley must return using the same lift.
Throughput assessment considers the whole cycle: approach, loading, door or gate operation, lifting, unloading and any necessary return. Platform travel speed alone does not determine the number of loads per hour. If possible, record the actual time taken to deliver and remove a load in your process.
6. Confirm the power supply and site conditions
Provide confirmed information about the available voltage, number of phases, available power and proposed connection point. Mark unknown details as requiring confirmation. The required supply and connection are agreed for the specific configuration with the responsible electrical specialist.
Describe where the lift will operate: indoors or outdoors, in a heated or unheated building. Mention moisture, dust, washdown, temperature conditions and other relevant process requirements. Include the city, the site's stage of completion and access restrictions affecting delivery and installation.
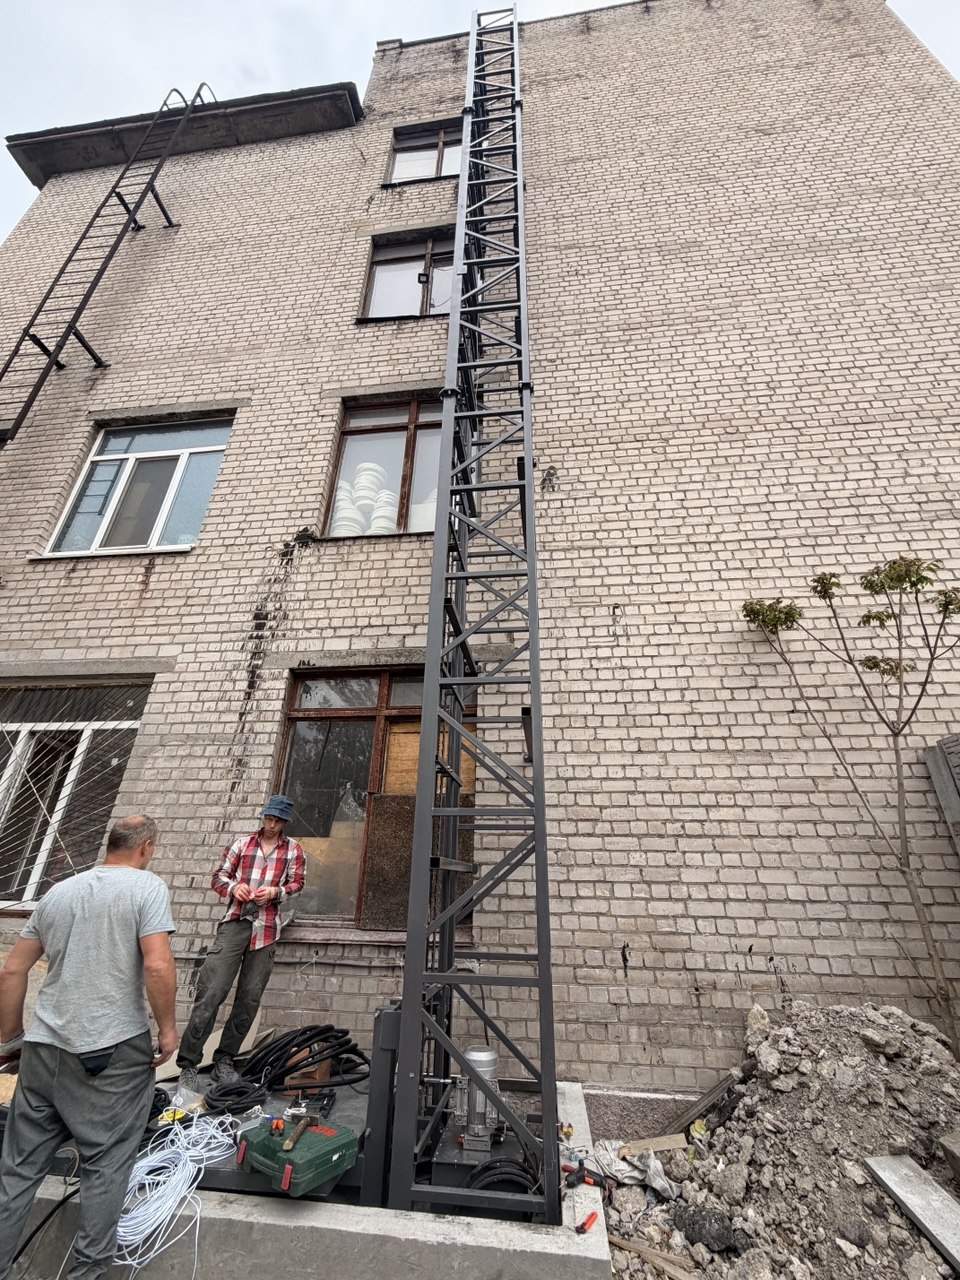
7. Prepare photographs that support the measurements
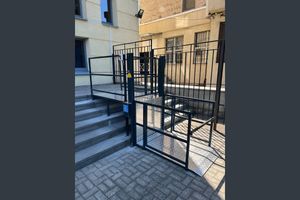
- An overall view of the installation area and its approach.
- The loading area at the lower level.
- The unloading area at every other level.
- The opening, walls, beams and visible obstructions.
- The load, pallet or trolley with labelled dimensions.
- A plan or sketch showing levels, travel directions and main dimensions.
Label the photographs so the level and viewing direction are clear. Photographs help assess the layout, but they do not establish the load-bearing capacity of the building. Requirements for building work, installation and commissioning are determined after technical assessment.
A checklist for your quotation request
Copy this list and fill in the details you know. Where information is missing, write “to be confirmed”.
- Site: city, warehouse or production facility, installation location.
- Load: description, packaging and maximum weight including all equipment travelling with it.
- Dimensions: load length, width and height; pallet or trolley dimensions.
- Route: levels, elevations and number of stops.
- Loading: handling method and entry and exit directions at each level.
- Space: openings, approaches, available platform area, overhead space and any existing recess.
- Duty: loads per hour at peak demand, duration of the peak and shifts per day.
- Conditions: indoors or outdoors, environment and available power supply.
- Supporting material: labelled photographs, a plan, section drawing or sketch.
- Requested scope: supply, delivery, installation, commissioning or subsequent maintenance.
Use the same information to compare quotations
Send suppliers the same description of the task. Compare the agreed load, platform, number of stops, doors, included equipment and the boundaries of building and installation work. Ask separately about maintenance arrangements.
The ASPAR goods lift catalogue links to individual configurations, such as a hydraulic shaft goods lift. The specifications of one product do not apply to every configuration. Suitability for your route needs separate confirmation.
Frequently asked questions
Is the required load capacity enough to select a lift?
No. Selection also requires load dimensions, the handling method, levels, platform, operating frequency and installation conditions. The same load weight can call for different layouts.
Can I enquire without finished drawings?
For an initial discussion, prepare photographs, a description of the process and the measurements available. Reviewing them helps identify which further measurements or documents are needed for a technical solution.
Can an employee travel with the goods?
The goods-only equipment discussed in this article is not designed to carry people. If the process requires a person to accompany the load, state this before selection: equipment intended for that use is required.
Can a photograph alone provide an accurate price?
A photograph helps start the discussion. A meaningful quotation also requires load and route details, the configuration, site conditions and an agreed scope of work.
Prepare your goods lift enquiry
Gather the available information using the checklist and share it with ASPAR. It provides a practical basis for discussing your task, identifying missing details and selecting a configuration for your warehouse or production facility.