
Solution at a glance
ASPAR selects, manufactures and installs vertical and inclined platforms for people with disabilities and other people with reduced mobility at properties in Rivne. Platform type is determined by the user route, level difference, stair geometry, landing zones and available space. Photos or a plan, key dimensions and a short task description are sufficient for an initial assessment.
Residential entrance: who makes the decision
In an apartment building, the task affects more than the future platform user. Shared passage, doors, stairs, landing zones, installation access and later maintenance must be considered. The condominium association or management company gathers inputs, the designer clarifies related decisions, and ASPAR assesses its own equipment.
A separate B2B process for this customer type is available on the residential complexes and condominium solutions page.
Three questions before choosing the mechanism
- Where does the route start and end? The lower and upper points are needed, not a photo of one step.
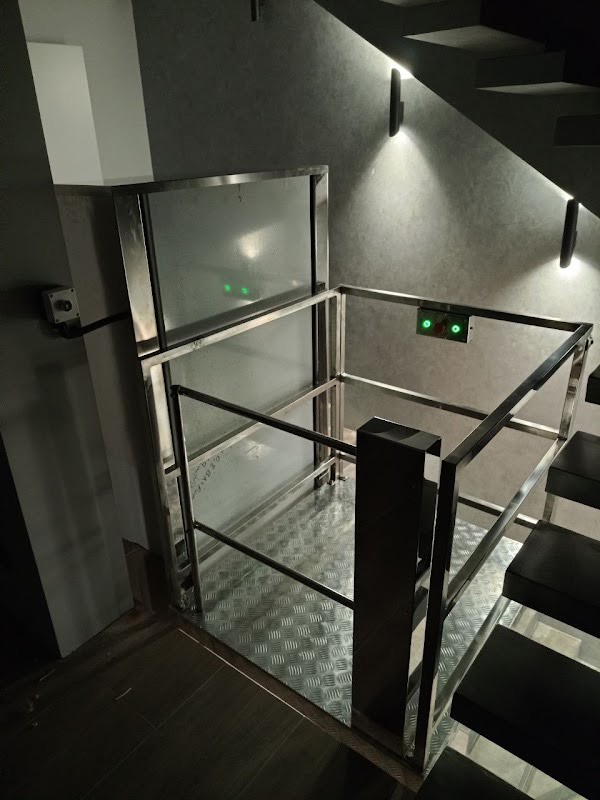
- Is there a separate area for vertical travel? If so, assess a vertical platform.
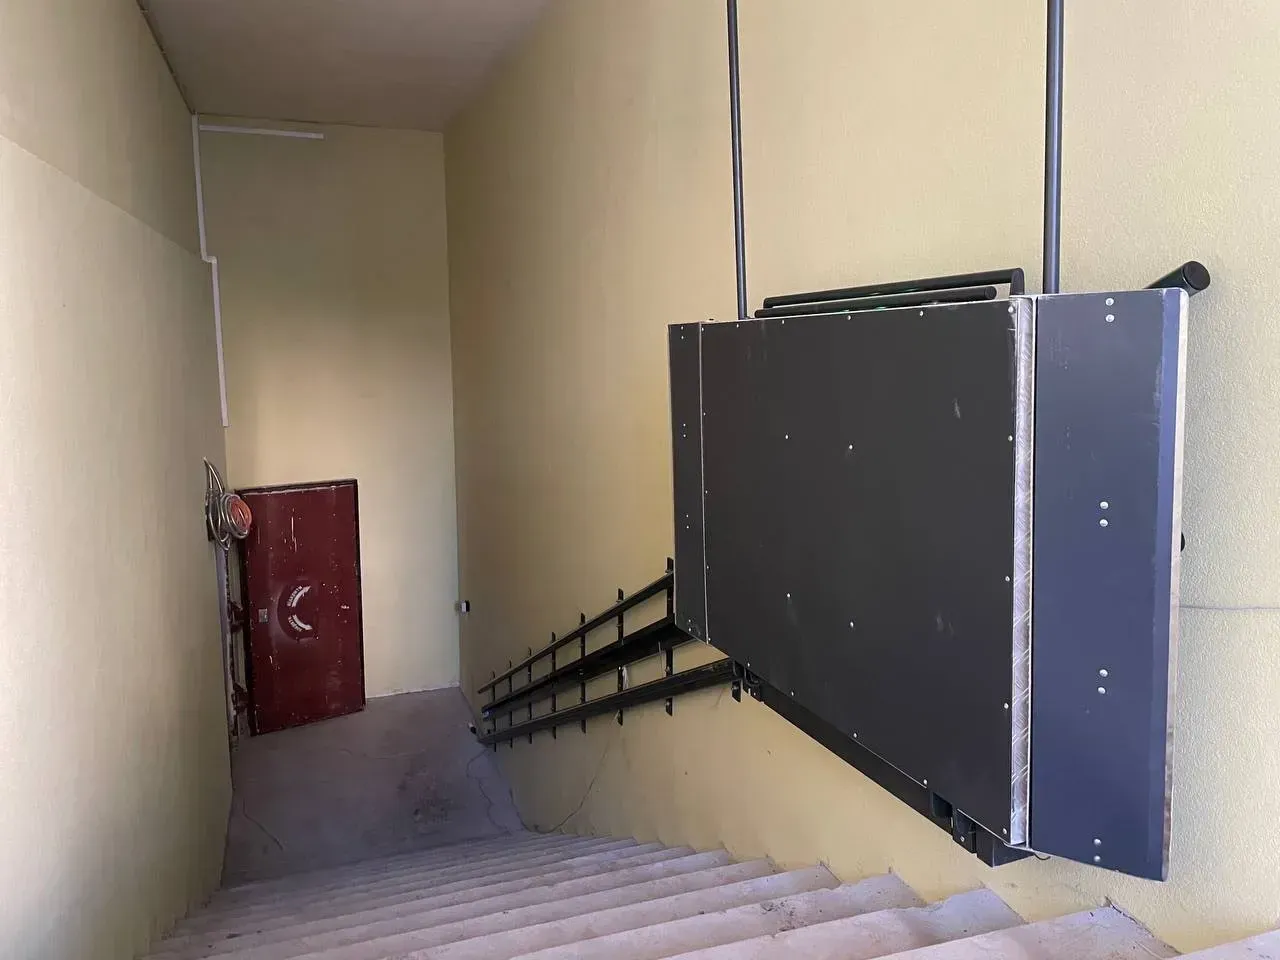
- Must the platform follow the stairs? Then assess an inclined configuration and the remaining clear passage.
Examples of ASPAR equipment
Inputs for calculation
- photos of the entrance from the courtyard and doorway sides;
- the level difference;
- dimensions of stairs, landings and passages;
- the platform entry direction;
- indoor or outdoor location;
- power and structural readiness information.
Manufacture, installation and existing equipment
ASPAR compares the inputs with its accessibility equipment families and agrees a configuration and commercial proposal. New equipment can include installation and commissioning. Repair, maintenance or modernization of existing lifts follows diagnostics and a feasibility assessment.
FAQ
Are entrance photos enough for an exact calculation?
Photos are sufficient for an initial assessment. An agreed configuration also requires dimensions and other property data.
Can clear passage on the stairs be retained?
This is checked against the actual geometry and platform configuration. No universal answer can be given without measurements.
Who prepares the installation area?
Construction and electrical preparation responsibilities are agreed between the customer, contractors and ASPAR for the specific solution.
Help finding an accessibility solution
Need an accessibility solution for a site in the city or region? We can help assess the route, level difference and installation conditions. Equipment configuration is agreed for each order.
Locations in the region
Request a callback about your location.
Delivery, installation and site visits are agreed individually, taking current safety and logistics conditions into account. This list does not imply a local office.