
ASPAR KNOWLEDGE BASE
Short answer
A lift for a school or nursery should be selected around the route, building geometry and operating scenario, not a model name. Preparing the basic project information before the first calculation reduces assumptions and helps rule out configurations that do not fit the site.
1. Define the task
State which part of the route the user needs to negotiate:
- access from the grounds to the ground floor;
- an internal level change between rooms;
- movement between floors;
- access to an assembly hall, dining area or another functional space;
- the route to a shelter.
Also state whether the route is intended for one pupil, regular use by different visitors, or use by staff and guests. This does not determine the model automatically, but it establishes the correct assessment scenario.
2. Measure the complete route
For a vertical route, provide the level change, available footprint, boarding and exit areas, and whether guarding or a shaft can be provided. For an inclined platform, provide the geometry of every stair flight, intermediate landings, turns, clear passage and boarding positions.
Do not record only the width of one step. Include a plan, general photographs, landing dimensions and nearby elements such as doors, radiators, handrails, cabinets, emergency exits or building services.
3. Check adjoining barriers
Even a correctly selected platform does not create an accessible route on its own. The technical brief should include:
- the approach from the grounds or corridor;
- thresholds and entrance lobbies;
- door openings;
- manoeuvring areas;
- the route after leaving the platform;
- access to the required room.
Dimensions and other regulatory parameters must be checked against the current DBN provisions and the project design, not a generic recommendation found online.
4. Define the control requirements
An educational facility needs an agreed procedure covering who can operate the equipment, how unauthorised use is prevented and who is responsible for daily readiness.
The exact arrangement of buttons, keys, guarding and sensors depends on the equipment. Check it against the documentation for the agreed model. A procurement brief should describe the required function and operating scenario instead of copying an arbitrary configuration from another site.
5. Confirm the installation conditions
Before calculation, record:
- indoor or outdoor installation;
- available electrical supply;
- whether openings and embedded fixings can be provided;
- the material and condition of adjoining structures;
- delivery and installation access;
- restrictions created by the school timetable;
- responsibility for the building preparation.
The need for a foundation, pit, shaft, canopy or other preparation cannot be established before the configuration has been selected.
6. Assess the route to a shelter separately
If equipment is planned on the route to a shelter, accessibility, the movement of other people, power supply and the operating procedure during an alert require a separate assessment. Do not assume that any lift is an evacuation device.
Protective structures are governed by the current requirements of DBN V.2.2-5:2023 and DBN V.2.2-40, including their applicable amendments. The final solution must be agreed within the project design.
7. Information to send ASPAR
- town or city and facility type;
- description of the required route;
- general photographs;
- plan or sketch, if available;
- level change or number of levels;
- stair-flight and landing dimensions;
- boarding and exit directions;
- indoor or outdoor conditions;
- available power supply;
- preferred programme and installation restrictions.
After reviewing this information, ASPAR can identify the equipment categories worth considering and any additional measurements required.
What the completed lyceum project shows
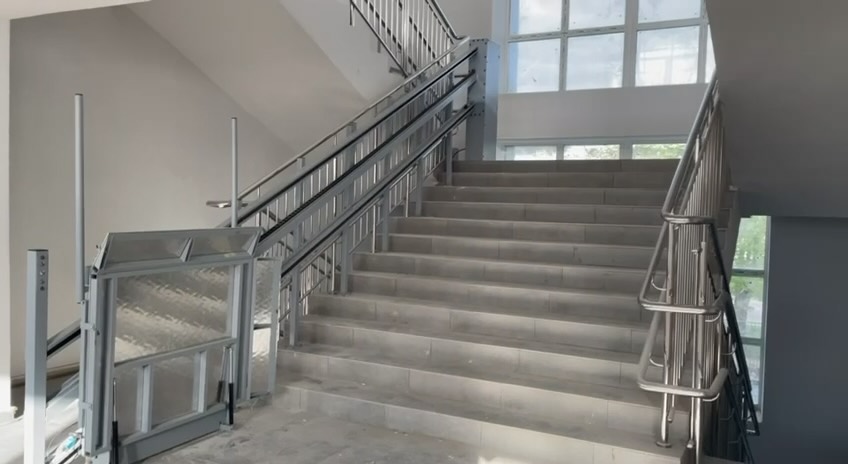
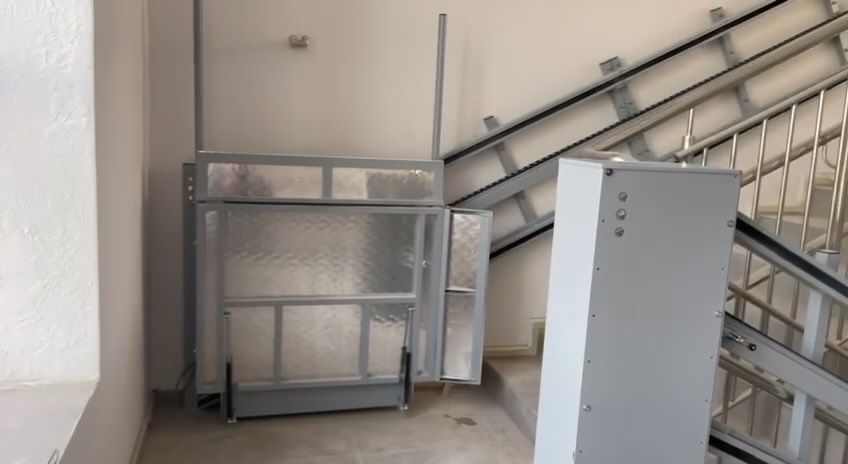
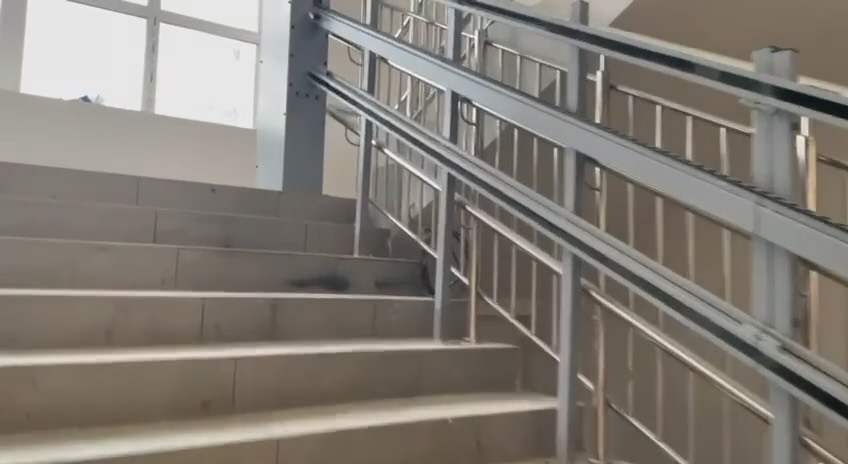
At a lyceum in Kryvyi Rih, ASPAR implemented four separate inclined platform lifts for the existing central stair area. This public case shows why project information must be gathered for each stair flight and landing individually: one overall staircase measurement is not sufficient for technical selection.
The example does not replace measurements at a specific site and does not claim that the entire building meets any particular standard. For a route along stairs, see inclined platform lifts; for the facility context, see solutions for schools and nurseries.
Useful ASPAR pages
- Solution: schools and nurseries
- Products: lifts for people with disabilities, vertical platform lifts, inclined stair platform lifts
- Completed project: four inclined platform lifts at a lyceum in Kryvyi Rih
- Completed project: inclined lift to a children's centre shelter in Peremoha
Next step
Send the plan, general photographs of the route and all known dimensions. ASPAR will check the project information and identify the additional measurements required for a technical assessment.