


|
Quantity
|
Total
|
||
|
|
|||
Inclusive solutions
ASPAR · Engineering · Installation
A platform lift with an inclined travel path
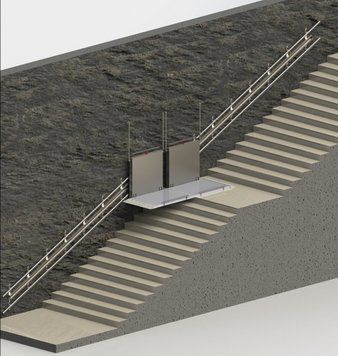
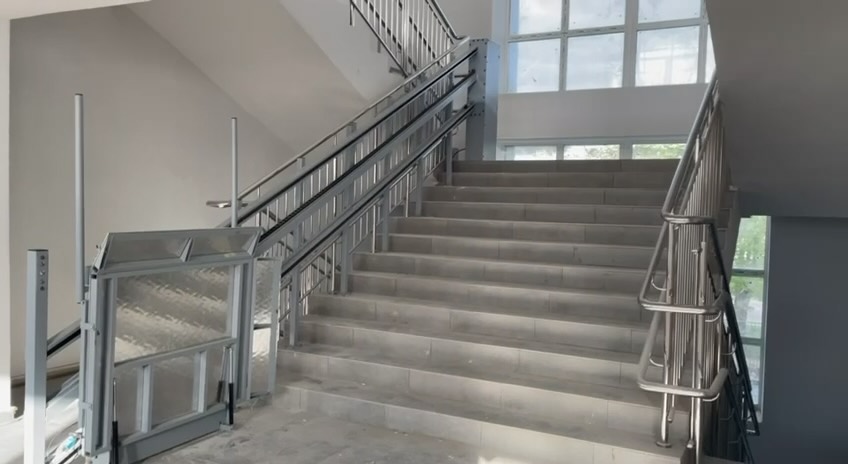
The platform lift follows an inclined path along the stairs and helps create an accessible route where a vertical solution or long ramp does not suit the site geometry.
Technical and commercial guidance
When to consider an inclined platform lift
An inclined platform lift is considered for travel on a slope when the equipment must operate within the existing staircase. The decision depends on more than height. Clear width, bends, intermediate landings, entry direction and space at the lower and upper stops are critical.
If separate vertical travel can be arranged beside the change in level, compare vertical platform lifts.
What determines the solution
What to check on the staircase
01
Photographs of the full route
To see flights, landings, guarding and obstacles
02
Width and length of each flight
To assess platform position and remaining clear passage
03
Turns and intermediate landings
To define the travel path
04
Lower and upper areas
To confirm entry, exit and stopping space
Technical and commercial guidance
Models and executions
The product cards show the available inclined platform lift variants. A custom inclined platform lift provides travel along an inclined path up to 18 m long. A stainless-steel version is also available. Travel distance is measured along the incline of the stair flight; the vertical level difference is measured separately.
ASPAR manufactures inclined platform lifts for accessible routes along staircases for people with disabilities and other people with reduced mobility. The solution is selected around staircase geometry, route length, gradient, intermediate landings, travel direction and installation conditions.
This category includes platform lifts with an inclined travel path. Rail configuration and the ability to negotiate bends, intermediate landings and other sections are determined after a site assessment; suitability of a particular variant for the complete route is confirmed separately.
In the variant designations, 1, 3 and 6 m refer to inclined travel along the stairs, not vertical rise. Routes longer than 6 m are considered as individual projects; 6 m is not a limit for the whole family. Straight or side entry and a rack or chain mechanism, geared motor or hoist may be used depending on the configuration. The specific combination is agreed for the site; the list does not imply that every combination is available.
ASPAR reviews the stairs, entry directions, stopping areas and available clear width before selecting a configuration. For an initial assessment, send photographs and dimensions of the stair flight.
Model parameters
Parameters for selected models
- Load capacity
- up to 200 kg
- Inclined travel along the stairs
- up to 3 m; vertical rise measured separately
- Drive
- According to the model specification
- Power supply / stops
- 220 V
- Load capacity
- up to 200 kg
- Inclined travel along the stairs
- 6 m or more, based on site parameters; vertical rise is determined separately
- Drive
- According to the model specification
- Power supply / stops
- According to the model specification
- Load capacity
- up to 200 kg
- Inclined travel along the stairs
- 6 m or more, based on site parameters; vertical rise is determined separately
- Drive
- According to the model specification
- Power supply / stops
- 220 V
- Load capacity
- up to 200 kg
- Inclined travel along the stairs
- up to 18 m along an inclined path; custom variant
- Drive
- According to the model specification
- Power supply / stops
- 220 V
- Load capacity
- up to 200 kg
- Inclined travel along the stairs
- up to 18 m along an inclined path; custom variant
- Drive
- According to the model specification
- Power supply / stops
- 220 V
Technical and commercial guidance
Certification
ASPAR inclined lifting platforms for persons with disabilities are certified within the product-type scope and validity of certificate UA.PN.191.4073-26. The validity period is stated in the certificate.
The certificate does not list commercial model codes. Equipment certification does not establish compliance of the entire building with Ukrainian DBN requirements. Review the document.
Technical and commercial guidance
What affects the price
Price depends on the inclined route geometry, platform, entry directions, rail length, material execution, installation conditions, delivery and commissioning. The final amount is determined after the staircase has been assessed.
Useful resources and services
Useful guidance and service
How to choose a lift →Initial selection criteria.Installation and dismantling →Equipment preparation and integration.Service and maintenance →Support after commissioning.
Inclined platforms may be considered for accessible routes in shelters, schools and kindergartens and hospitals. For an inclined travel path, the configuration is selected after a site survey; a particular variant must not be assumed suitable for a different site.
An inclined installation example is the lift to the children’s centre shelter in Peremoha. For information to prepare before a site review, see “Accessible Shelters: Why Platform Lifts Matter”.
Frequently asked questions
Frequently asked questions
Can the solution be assessed from one photograph?
A photograph supports an initial view, but configuration requires dimensions, the full route and entry areas.
Will sufficient passage width remain?
This must be checked against the actual stair width, platform position and stored condition. There is no universal answer without measurements.
Can an inclined platform follow a turning staircase?
The ability to negotiate bends depends on the route geometry and the design of the particular variant. Selection requires measurements of the stairs, intermediate landings and stopping areas; compatibility with a turning or curved route is confirmed for the project.
How is the inclined travel path determined?
The assessment covers inclined travel distance, slope angle, bends, intermediate landings and stopping areas. These inputs determine the rail path and the platform variant; feasibility of the complete route is agreed for the individual site.
Let’s assess your stairs
Send route photos, flight and landing dimensions, and stopping areas.
Questionnaire · in Ukrainian
Send the completed form and photos: