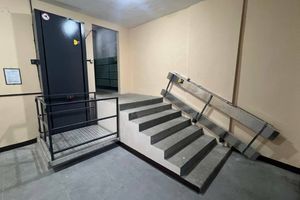
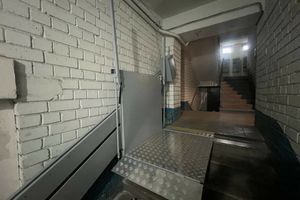
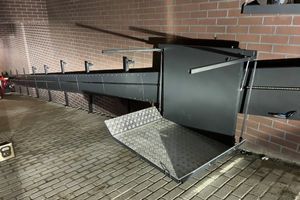
A pallet fits on the platform, but there is no room to remove it at the exit. Or the lift is next to the required area, yet the load must be turned in a narrow passage. Check these situations before agreeing the equipment. Start with the load route at each level, rather than the number of doors.
Discuss your load route: +38 066 307 58 87
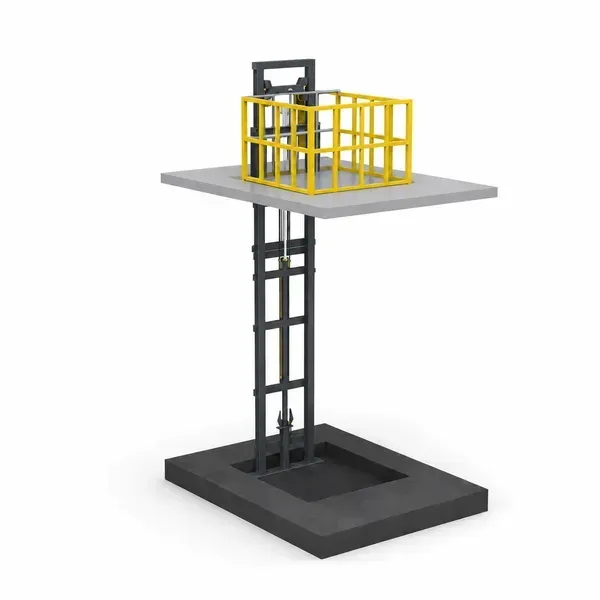
One loading side or a through platform
With single-side loading, the load enters and leaves through the same side of the platform. The areas at different levels can be separate, while remaining on the same side of the lift. Check how the load approaches the opening and where it goes after lifting.
With through loading, entry and exit are on opposite sides. This can continue the route without turning the load on the platform, provided that the approaches at both levels are arranged accordingly. Two doors alone do not create a convenient flow: each opening needs space for the actual handling operation.
If adjacent-side entrances are required, show them separately on the plan. This is a different layout. Do not automatically call it through loading or assume that it is available for every lift.
Draw the pallet route before and after lifting
On the plan of each level, mark the load source, approach direction, platform and destination. Add the waiting area for the next pallet and the return route of an empty trolley. This reveals crossing flows and manoeuvring points.
Explain the role of the pallet truck, forklift or trolley separately: does it only deliver the load, or must particular handling equipment travel with it? Do not assume that an operator or forklift can ride with the pallet. This article concerns goods equipment without passenger transport; the permitted loading method is determined for the specific configuration.
Three dimensions that are not interchangeable
The transported load envelope, usable platform size and clear door opening are different dimensions. Packaging may project beyond the pallet, while a trolley handle or forks may need extra space during handling.
Check both the stationary load position and the path used to place and remove it. There is no universal clearance in centimetres for every pallet, trolley and site. Agree platform dimensions, openings and approaches together.
The loading layout does not determine the drive
Entry and exit directions, supporting structure, drive type and the presence of a shaft are separate features. For example, a through platform in the ASPAR hydraulic goods-lift series is agreed as part of a specific project. This does not mean that any layout can be added to every configuration.
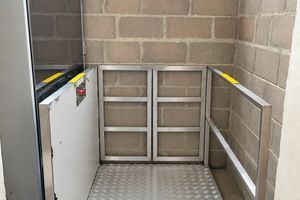
A shaft installation also requires the openings, doors, guarding and their interaction with the controls to be agreed. The final layout is checked against the load, building geometry and installation conditions. Choosing a drive solely because two doors are desired is not a sound basis for selection.
Hydraulic goods-lift seriesWire-rope shaft goods-lift series
What a completed project demonstrates
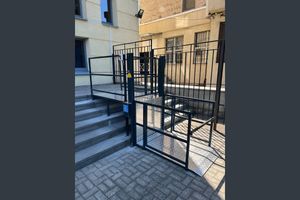
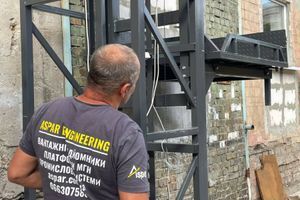
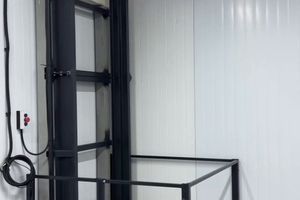
In the ASPAR warehouse project in Kyiv, the lift provides vertical movement of palletized loads. The case illustrates how a load, platform and route between levels are combined. It does not establish that another warehouse needs the same entrance arrangement or specification.
What to send for a quotation
Prepare a plan of each level with movement arrows; the load dimensions and total mass including packaging; trolley and handling details; opening sizes and available approaches; level heights and the number of stops. Include photos from each proposed entrance, rather than only an overall view of the installation area.
If several routes are possible, send all of them. ASPAR can compare the layouts against the supplied information, check compatibility with a particular series and define the scope for a quotation. Confirm a workable route first, then agree the platform and doors.
Warehouse and logistics solutions
Frequently asked questions
Is through loading always better?
No. It is useful when it matches the area layout and leaves enough space to place and remove the load. A single-side arrangement may be simpler at another site.
Can the loading layout be determined from a lift photo?
A photo may show part of the structure, but it cannot replace plans of every level and a confirmed specification. Mark the loading sides in the technical brief.
Can the entrance side be changed after manufacture?
Do not assume so without a technical assessment. A change may affect the structure, doors, guarding, controls and building openings. Agree the directions before manufacture.