Compare solutions with ASPAR: +380 66 307 58 87
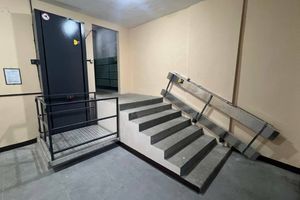
If an entrance has three, four or five steps and a wide stair flight, it is worth costing two options: an inclined platform lift and a vertical lift with a bridge. With a small level difference and a suitable layout, the vertical solution may be more economical. This is established by comparing the equipment, steelwork, preparatory works and installation for the specific site.
A wide stair flight offers more options for positioning the structures. However, the remaining space for pedestrian passage, platform entry and onward movement to the doors must still be checked.
Why compare both solutions for just a few steps?
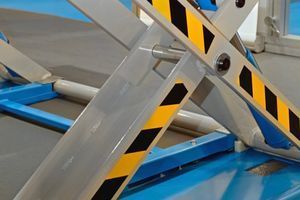
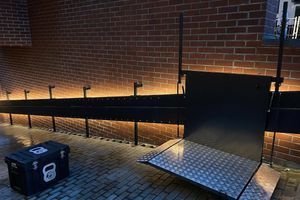
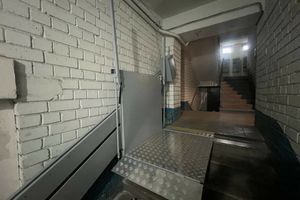
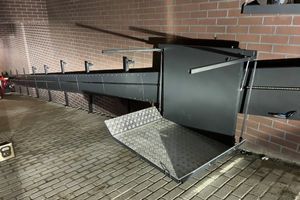
An inclined platform lift moves the platform along the stairs. Its construction includes a guide system, fixings or supports and the components needed to follow the agreed travel path.
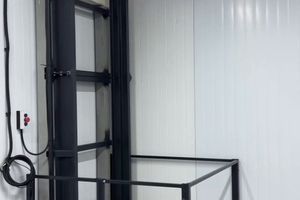
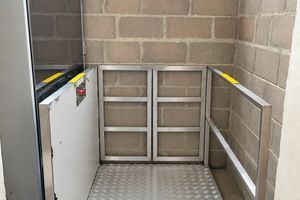
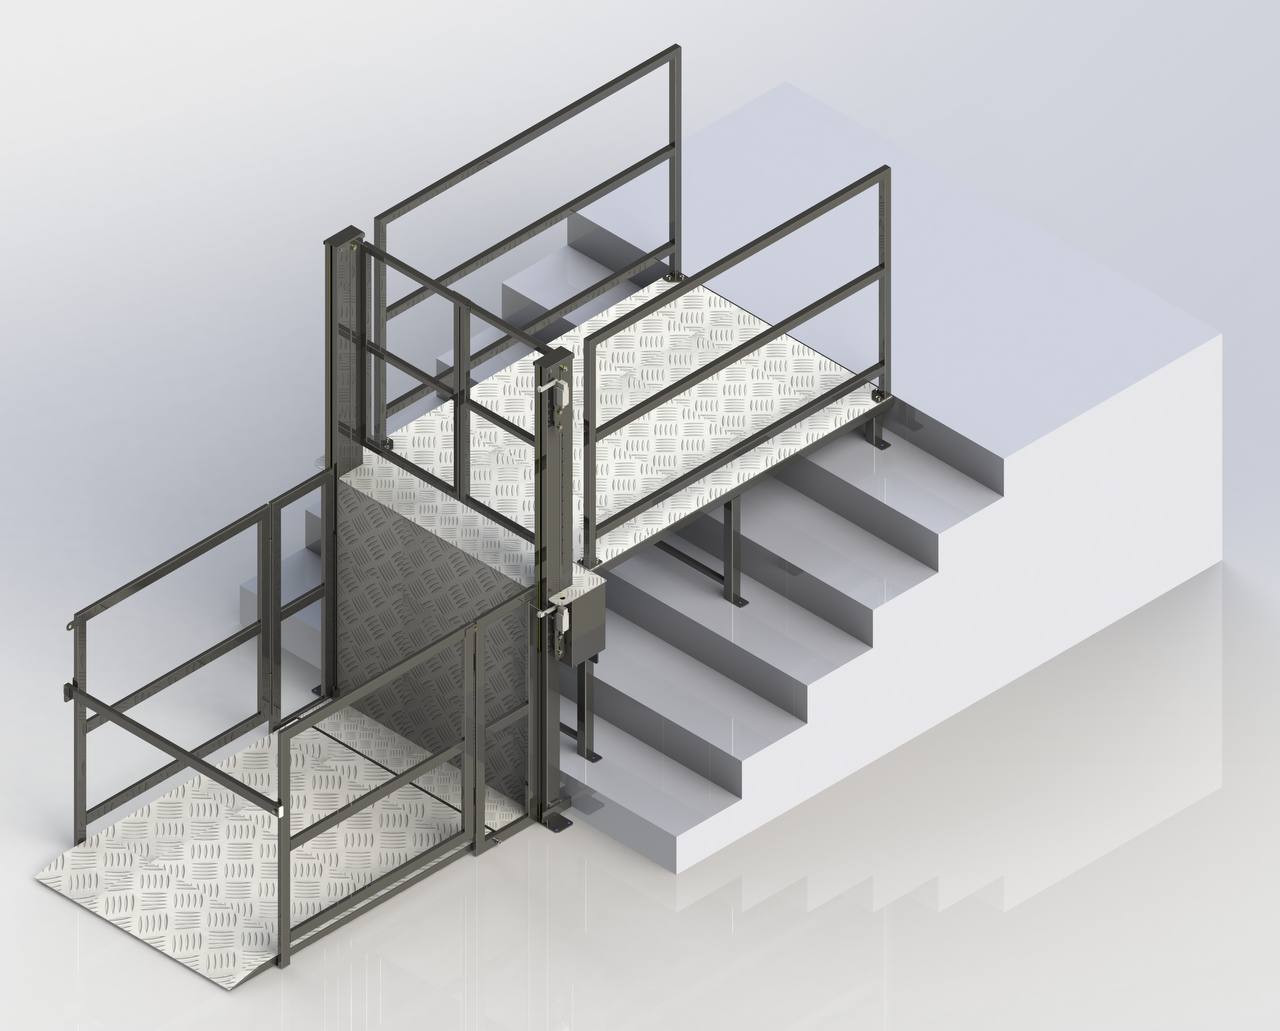
A vertical lift for people with disabilities overcomes the level difference vertically. Where the upper stop needs to connect to the entrance, a bridge or transfer landing is provided.
For a low lifting height, this layout may offer a better balance of construction, works and cost. This is especially relevant where space for the platform already exists and a bridge can be integrated without major rebuilding. At another building, additional supports, a complex landing or foundation preparation may change the comparison.
What does a wide stair flight offer?
Sufficient width allows several layouts for the lift and bridge to be considered within the entrance area. The designer can check how an accessible route can coexist with normal stair use.
The plan should show:
- the platform and all fixed structures;
- the lower entry area;
- the exit onto the bridge and turning space;
- guarding, gates and door-opening directions;
- the passage remaining beside the equipment.
The description “wide stairs” alone is not enough to select a solution. Measurements and a review of the complete layout are needed, including passageways and evacuation routes. Building accessibility depends on being able to follow the entire route to the required room.
How to compare total cost
Ask the manufacturer to prepare two proposals for the same brief: the same levels, user needs, load, operating conditions and scope of work.
Each proposal should separately identify:
- Design development and the required documentation.
- The lift with the agreed platform, drive and controls.
- Guides, supports, bridge, guarding and fixings appropriate to the chosen layout.
- Foundation preparation, stair or landing works and electrical supply.
- Delivery, installation and commissioning.
- Terms and cost of subsequent maintenance.
Clarify which works are included in the price and which are the customer’s responsibility. For an inclined solution, the travel path and guide installation matter. For a vertical lift with a bridge, the travel height, landing structure and its supports are important.
Comparing lift prices alone may hide differences in implementation costs. An economic advantage must be supported by a cost estimate, not by the number of steps or a photograph of a similar entrance.
What measurements are needed for costing?
Record the actual level difference, number of steps, stair-flight width and length, and the dimensions of the lower and upper landings. Show free space beside the stairs, handrails, columns, doors and their opening directions.
Add photographs from below, above and the side, a dimensioned sketch or a plan. Specify indoor or outdoor installation, available power, expected frequency of use and whether an accompanying person is needed on the platform.
The same number of steps can represent different level differences. Costing therefore requires measured dimensions.
An example of a vertical lift with a bridge
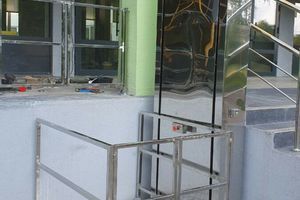
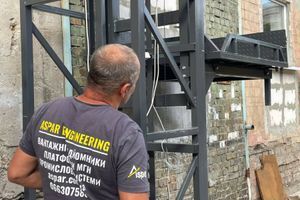
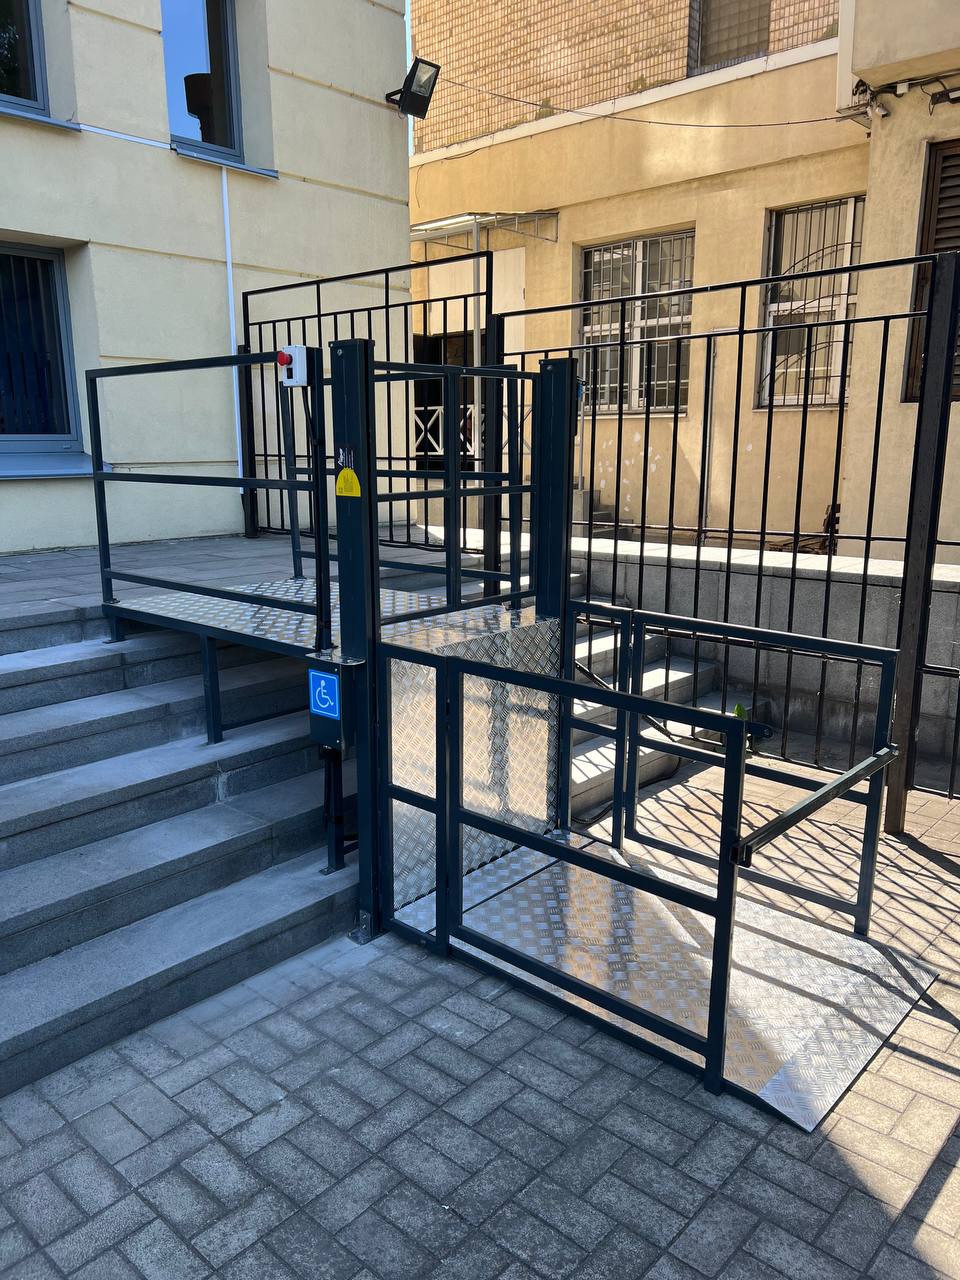
At a Kyiv hospital, ASPAR installed a vertical cable-driven lift with a transfer landing. The project page shows the lift beside the stairs and the connection to the upper level.
This case illustrates the equipment layout. We calculate the cost of this type of solution for each specific site.
How ASPAR develops a solution
ASPAR Engineering designs, manufactures and installs lifting equipment. For an entrance with a small level difference, vertical and inclined travel paths can be assessed, the required structures identified and the complete scope of work compared.
Send ASPAR photographs and measurements of the entrance. Explain that you want to compare a vertical lift with a bridge and an inclined platform lift for access by people with disabilities and other people with reduced mobility.
Frequently asked questions
Is a vertical lift always cheaper for three to five steps?
No. It may be more economical with a suitable layout. The conclusion depends on equipment, bridge, preparation, installation and maintenance costs.
Why does a wide stair flight matter?
It may offer more options for positioning the structures. Pedestrian passage, platform entry and exit, and manoeuvring space must then be checked.
Does every vertical lift need a transfer landing?
No. One is provided where an additional structure is needed to connect the upper stop to an entrance or an existing landing.
How can I obtain comparable quotations?
Provide the same input data for both options and ask for the full equipment and work scope, exclusions from the estimate and maintenance terms.
Equipment examples in the catalogue
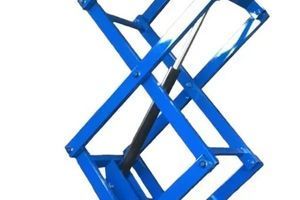
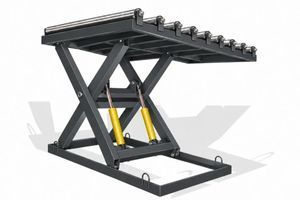
Compare these series by intended use. The model and configuration are selected for the requirements of your site.