
COMPLETED PROJECT • KYIV • SHELTER ACCESS
Twin inclined platform lifts for access to a BMW centre shelter
ASPAR designed, manufactured, installed and commissioned two inclined platform-lift systems for the route to a BMW centre shelter in Kyiv. The two stair flights change direction at an intermediate landing, so the solution creates a continuous route with a transfer between platforms.
- 2 platformstwin-lift system
- up to 200 kgper lift
- up to 4 mper stair flight
- 220 Vpower supply
- Stainless steelplatforms and rails
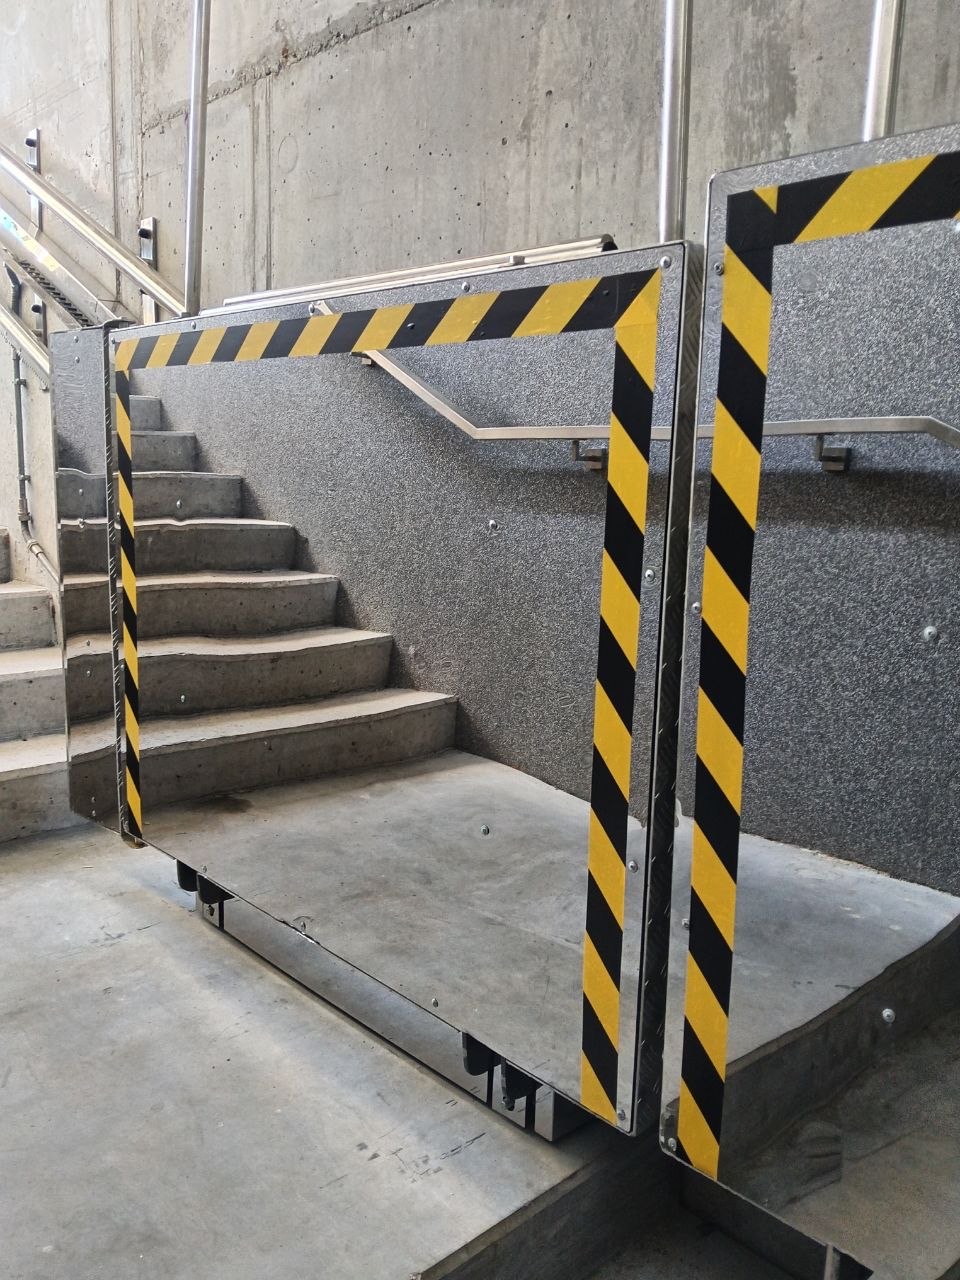
Create an accessible shelter route within an existing stairwell
The route down to the BMW centre shelter consists of two separate stair flights. Travel direction changes at an intermediate landing, so one straight rail could not cover the entire height difference. The site required a clear route for wheelchair users and other people with reduced mobility without turning the existing staircase into a new structural build.
The engineering brief was more than selecting an inclined platform. The two travel sections, boarding areas and intermediate transfer had to work together as one accessible route. The solution therefore follows the real geometry of the stairs and concrete structure while retaining normal use of the stairway.
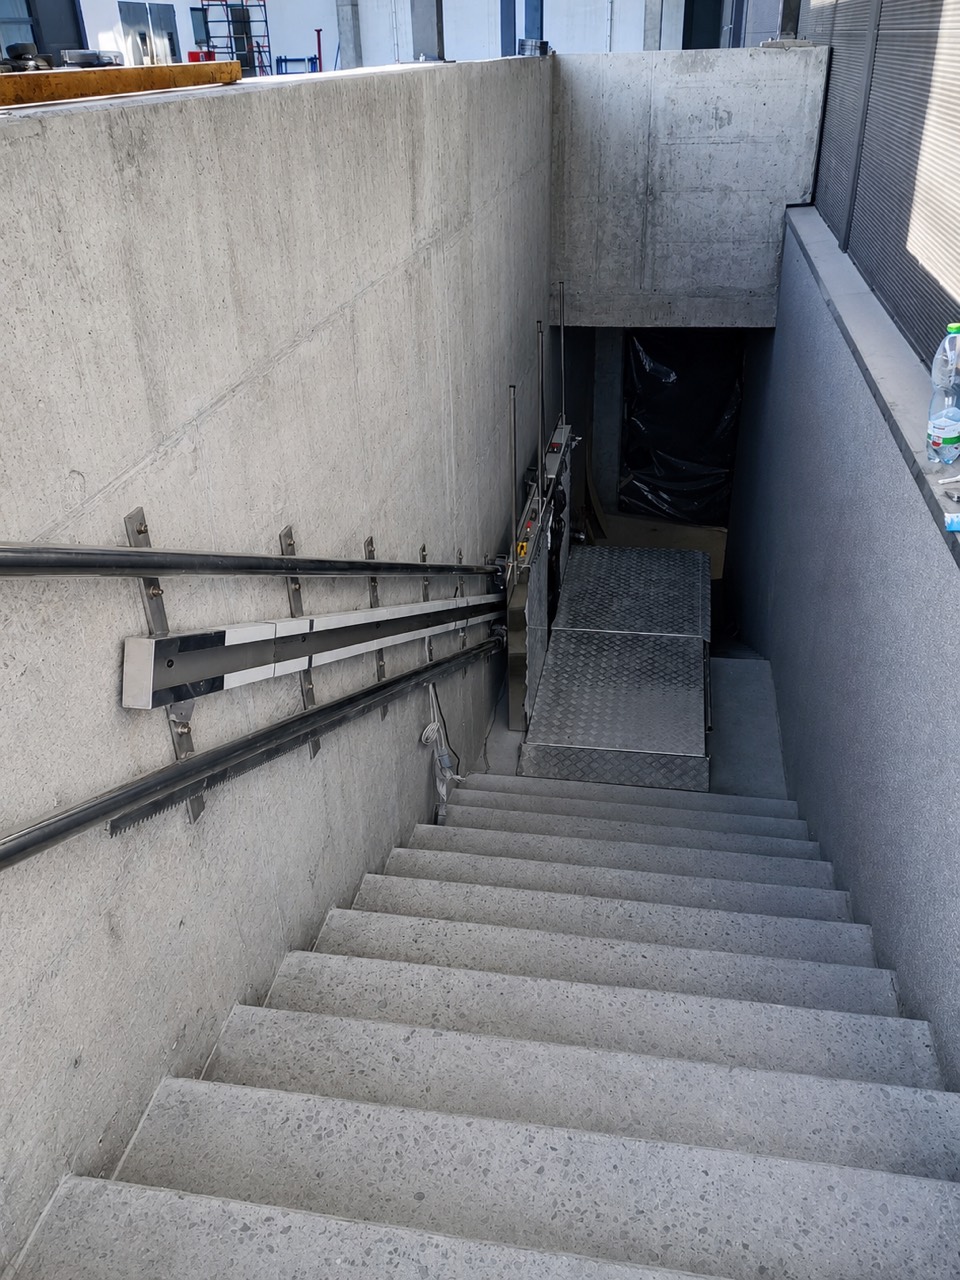
Two platforms for two consecutive route sections
ASPAR used a twin arrangement of two inclined platform lifts. Each platform runs along its own stair flight, while both boarding areas meet at the intermediate landing. The user arrives there on the first platform, transfers to the second one and continues to the next level.
The completed site uses stainless-steel platforms and rails. A rack-and-pinion drive moves each platform; each stair flight is up to 4 m long. Instead of imitating one long multi-bend rail, this configuration divides the route into two controlled engineering sections that follow the actual stair geometry and intermediate landing.
- Equipment type
- Inclined platform lifts
- Quantity
- 2 units
- Material
- Stainless steel
- Drive type
- Rack-and-pinion
- Rated load
- Up to 200 kg each
- Stair-flight length
- Up to 4 m each
- Power supply
- 220 V
- Site
- BMW centre, Kyiv
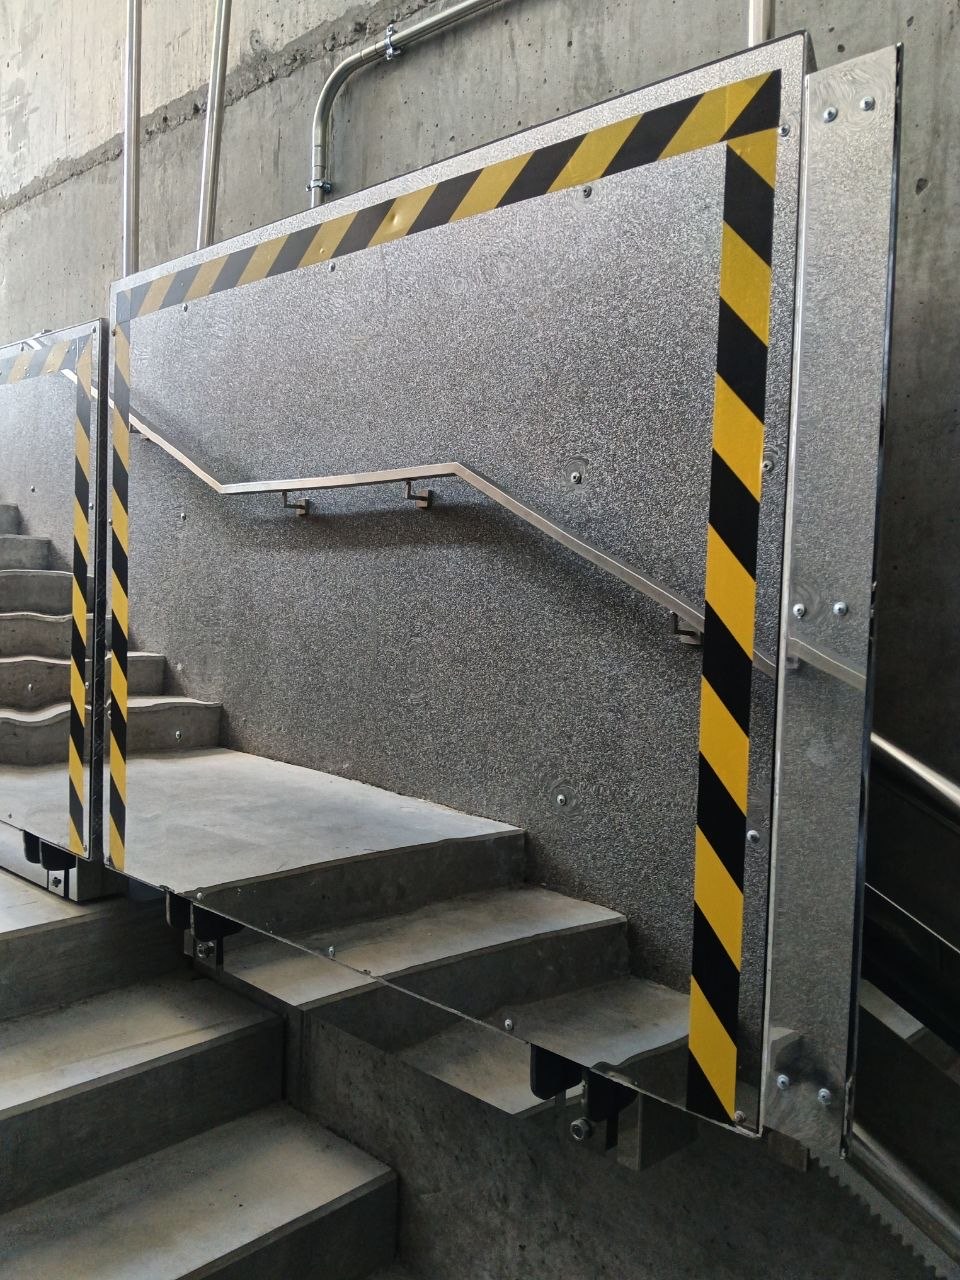
A complete process from route layout to commissioning
ASPAR completed the full scope: prepared a solution for the specific descent geometry, manufactured the equipment, installed the platforms and rails on both stair sections, adjusted the system and handed it over for operation. Installation required the boarding zones of the two systems to meet at one intermediate landing and the movement sequence to be checked along the full route.
The rails follow the existing flights, while the platforms were positioned against the real lower, intermediate and upper levels. After installation, ASPAR verified the travel of each section and the transfer logic between platforms. This allows two separate systems to operate as one route to the shelter.
Parameters of the completed system
The project consists of two inclined platform lifts serving two stair flights. Each platform has a rated load of up to 200 kg and works on a section up to 4 m long. The system is supplied from 220 V, travel is provided by a rack-and-pinion drive, and the platforms and rails are made of stainless steel.
These parameters describe the completed Kyiv installation. For a new project, the number of sections, flight lengths, landing sizes and equipment configuration are determined after reviewing the specific staircase.
Sequential travel through an intermediate landing
The route begins by boarding the first platform at one stair level. It travels along its rail to the intermediate landing. At that level the user transfers to the second platform, which serves the next stair flight and reaches the required shelter level.
Two independent inclined systems therefore form one sequential route. This is a practical arrangement for stairs where a change of direction or the shape of the intermediate landing does not allow one straight platform lift.
A completed accessible route to the BMW centre shelter
The BMW centre in Kyiv received a completed twin system for access to its shelter. The two platforms operate in sequence: the first reaches the intermediate landing and the second continues to the next level. The solution is adapted to the existing two-flight staircase and provides a clear mechanised route for people with reduced mobility.
This case demonstrates ASPAR’s approach to non-standard stair routes: assess the real layout first, then develop the equipment configuration, manufacture it, install it and commission the completed system.
Equipment at the completed site
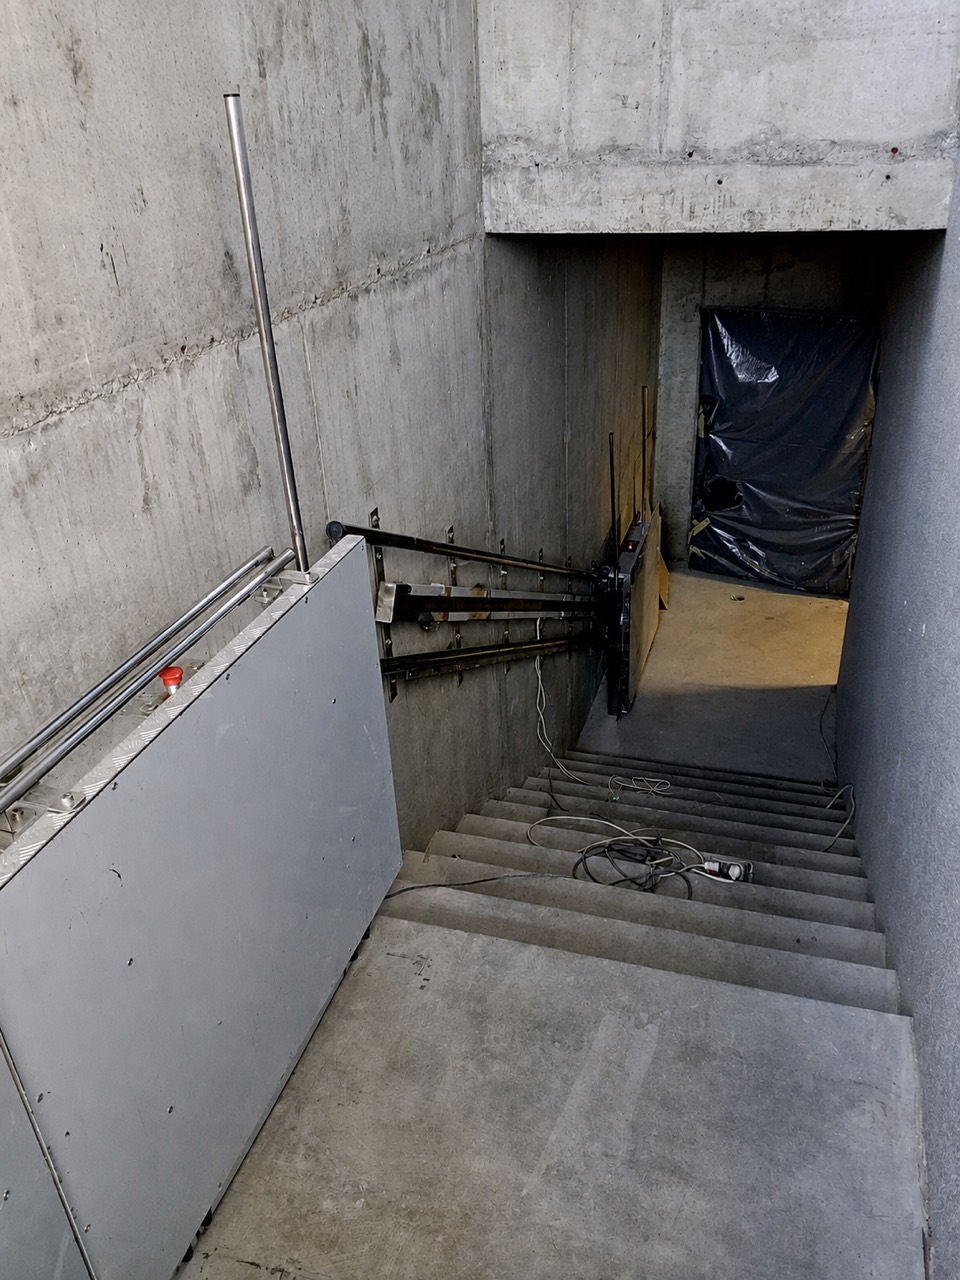
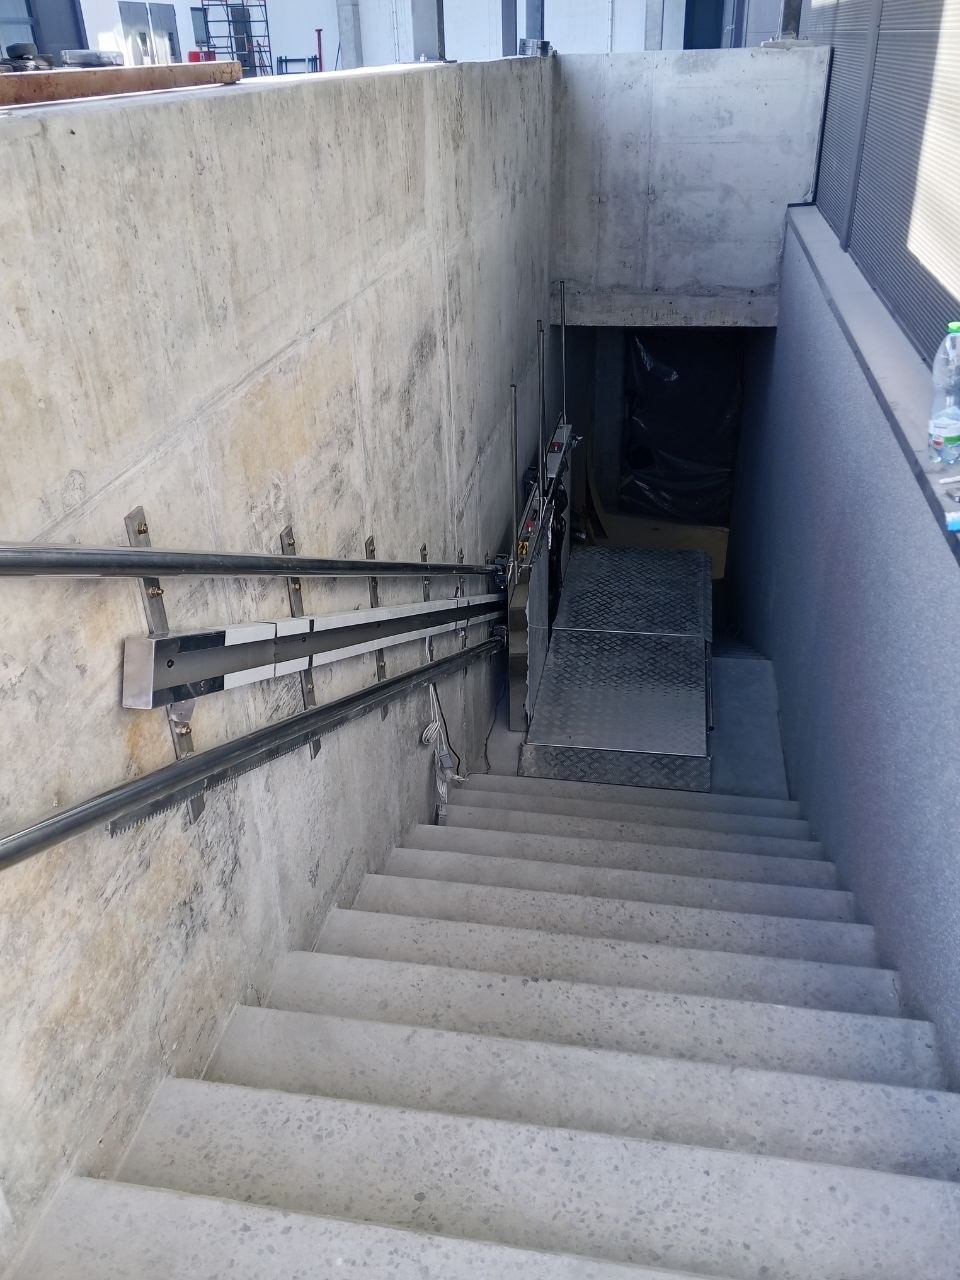
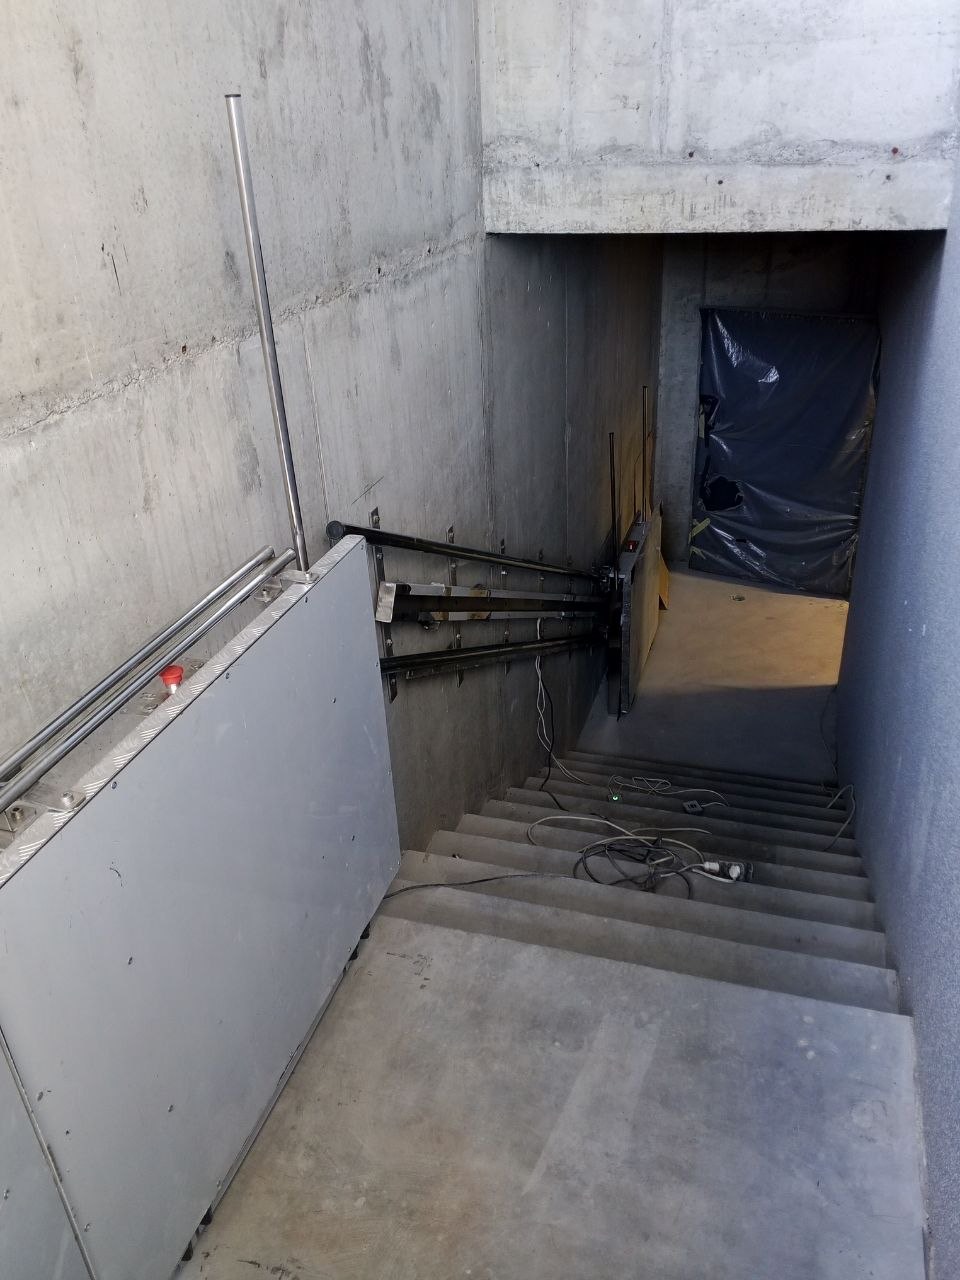
Inclined lifts for shelters and complex stair routes
An inclined-lift configuration is determined by the number and length of stair flights, travel direction, intermediate-landing dimensions and operating conditions. For non-standard sites, ASPAR develops a route layout from the actual building data.
Questions about twin inclined platform lifts
Why were two platforms used for this route?
The descent comprises two flights with a direction change at the intermediate landing. Two platforms enable sequential travel along each section.
What load does each lift support?
In this completed project, the rated load of each platform is up to 200 kg.
How long is each travel section?
Each inclined platform serves a stair flight up to 4 m long.
What is needed to calculate a similar solution?
Provide staircase photographs, the length and width of every flight, level differences, landing dimensions and information about the structures into which the equipment may be integrated.
Can the system be adapted to a different geometry?
Yes. ASPAR determines the number of sections and the platform configuration from the actual geometry of the route.
Need a lift for a complex stair route?
Send us photographs and staircase dimensions. ASPAR engineers will assess the geometry, propose a travel layout and prepare a solution for your site.