


|
Quantity
|
Total
|
||
|
|
|||
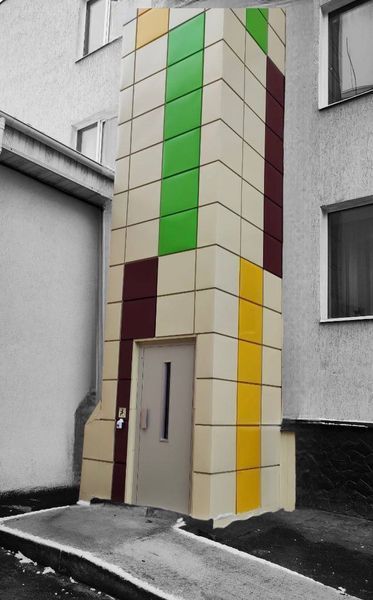
Explore vertical platform lifts and resources for architects and designers when coordinating the route and building works. The project in an existing shaft in Horishnii illustrates integration, without implying identical equipment configurations.
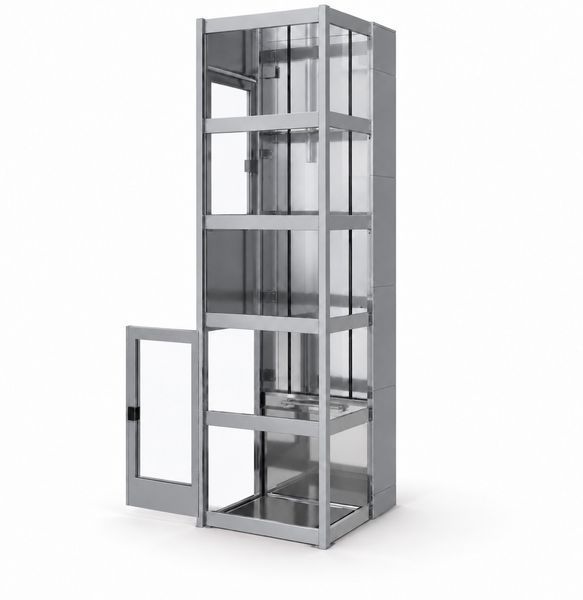
A platform lift providing vertical access between building levels for wheelchair users. The configuration is selected around the user’s route, shaft geometry, landing entrances and installation conditions.
Configuration parameters
- Load capacity: up to 500 kg
- Travel height: to the project specification
- Drive: hydraulic, chain or screw
- Number of stops: to the project specification
- Platform dimensions: from 1250 × 950 mm; larger sizes to the project specification
Configured for your building
Platform dimensions, travel height and drive type are selected for each project. The permissible combination of parameters and load capacity of the chosen configuration are agreed during quotation.
Information needed for a quote
For a quote, send a site plan or photographs, the height between levels, number of stops, shaft and opening dimensions, preferred entry arrangements and wheelchair dimensions. Specify whether an accompanying person needs to travel and the available power supply.
Pricing and scope
Pricing is determined after the configuration and scope of work are agreed.
Frequently asked questions
What load capacity and platform sizes are available?
The load capacity is up to 500 kg. Platform dimensions start from 1250 × 950 mm, with larger sizes selected for each project. The permissible combination of parameters is agreed for the chosen configuration.
Which drive types are available?
Hydraulic, chain and screw drives are available. The drive type and configuration are selected for each project.
What travel height is available?
Travel height is determined for each project according to the building levels and selected configuration. The number of stops is agreed in the project specification.
How is the price determined?
Pricing is calculated individually after the configuration and scope of work are agreed.
What information is needed for a quote?
Send a site plan or photographs, the height between levels, number of stops, shaft and opening dimensions, preferred entry arrangements and wheelchair dimensions. Specify whether an accompanying person needs to travel and the available power supply.