
Vertical Cable Lift at a Kyiv Hospital
A vertical cable lift with a transition platform has been installed at a Kyiv hospital. It is intended for people with disabilities and others with reduced mobility.
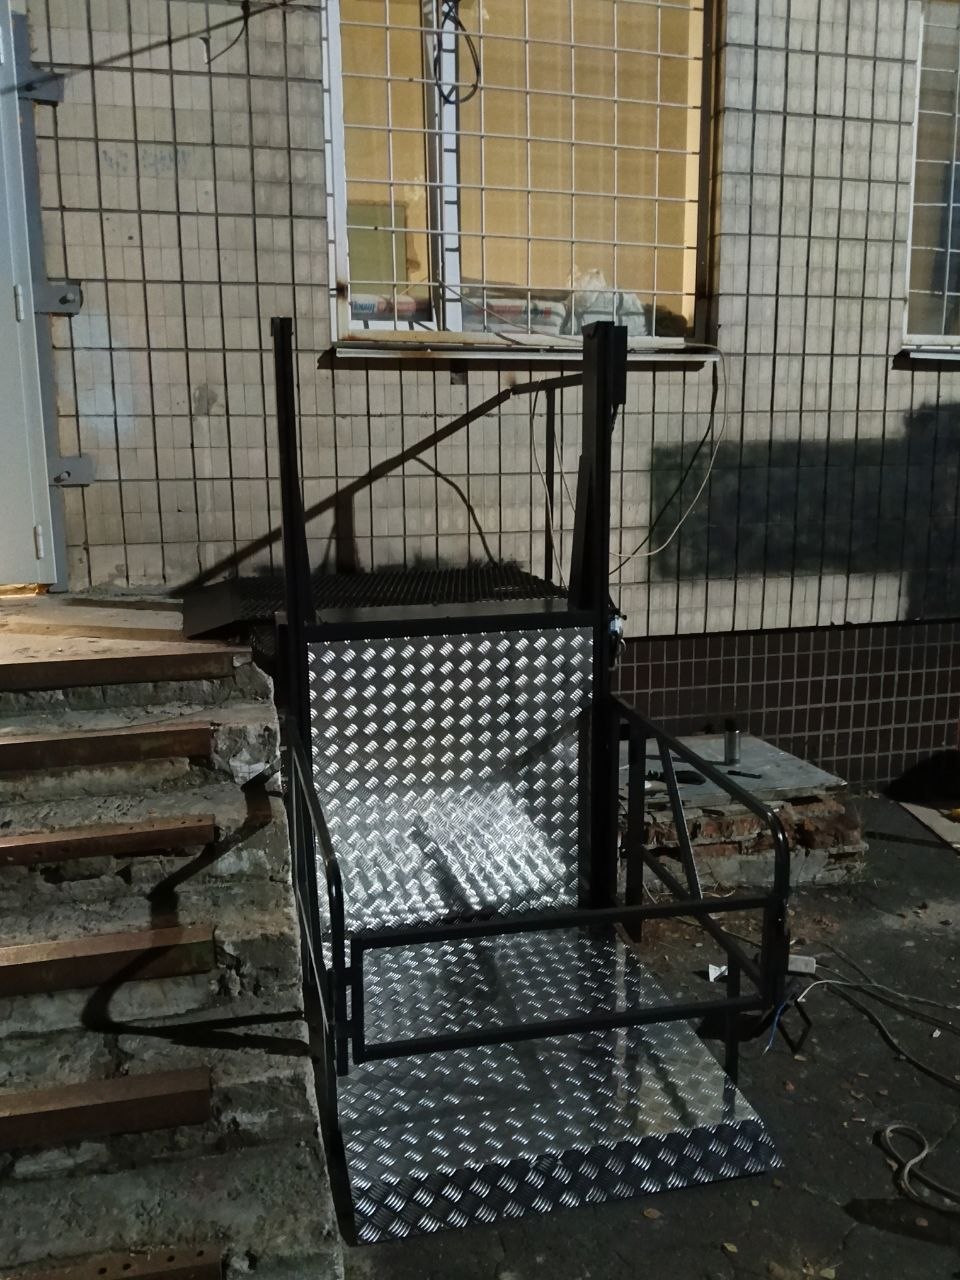
Install a vertical lift with a transition platform for people with disabilities and others with reduced mobility.
An accessible hospital entrance matters to both patients and visitors. Stairs can make access difficult for wheelchair users, older people and people with temporary mobility limitations. The purpose of this type of installation is to provide a way for them to negotiate the change in level at the entrance.
Planning access to a healthcare building means considering the whole route, from the approach to the building through to the entrance. The lift and landing therefore need to form part of a considered access route.
The installation includes a vertical cable lift and a transition platform beside the building entrance. The photographs show the lift structure and the platform viewed from the upper level.
A vertical lift is intended to move between levels, while the transition platform provides the connection from the lift to the entrance. In this project, these elements are combined beside the hospital building. This arrangement addresses the needs of people who find stairs difficult or cannot use them.
The practical purpose is to help patients and visitors negotiate the change in level on their way into the hospital. It concerns access along the route to the healthcare building, including for people who use a wheelchair.
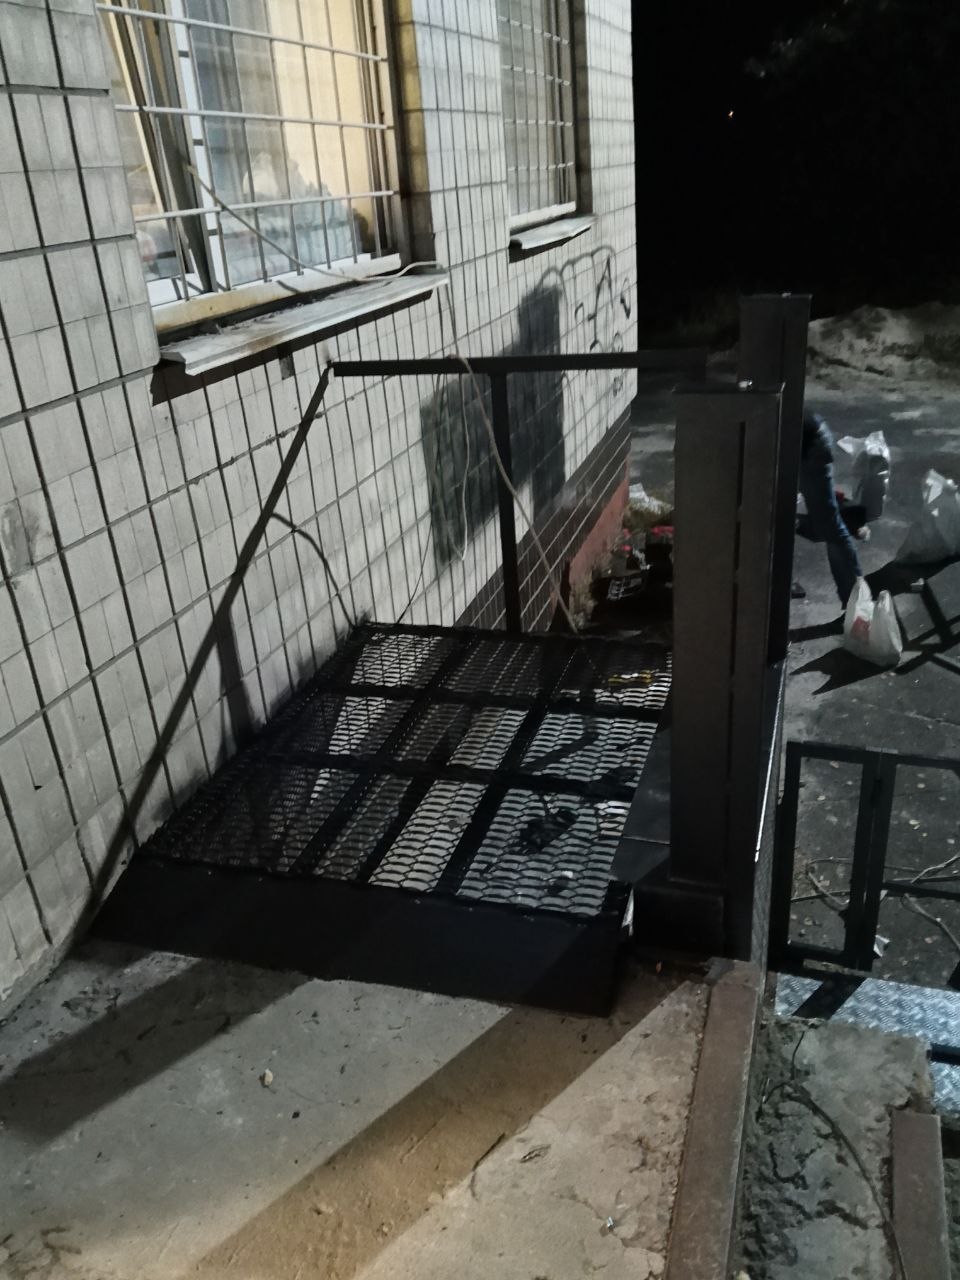
PROJECT DETAILS
Choosing a lift for an accessible hospital entrance
For another hospital, clinic or public building, the equipment configuration needs to reflect the particular entrance. Relevant considerations include travel height and required load capacity, as well as approach space, platform entry direction, door positions and the transition platform.
Entrance photographs, landing dimensions and a building plan provide useful information for discussing the options. A vertical cable lift for people with disabilities should be considered as one part of an accessible environment, alongside the other sections of the patient or visitor route.
An example of this equipment is a vertical cable platform for people with disabilities. The configuration for a particular entrance is selected according to the site requirements.
ASPAR vertical lifts
See the relevant catalogue section for more information about vertical lifts and configuration options.
Frequently asked questions about the vertical lift
What equipment was installed at the hospital?
A vertical cable lift with a transition platform was installed at a Kyiv hospital.
Who is the lift intended for?
People with disabilities and others with reduced mobility.
How should a lift be selected for another site?
Equipment selection requires information about the change in level, available space, required load capacity and installation conditions. These are general selection criteria, not specifications of the lift in this case study. Contact ASPAR to discuss the requirements for your site.