
Inclined Platform Lift for a Bank Branch in Kyiv
An inclined platform lift has been installed at a bank branch in Kyiv for people with disabilities and others with reduced mobility. It has side entry, an electric drive and a load capacity of 200 kg.
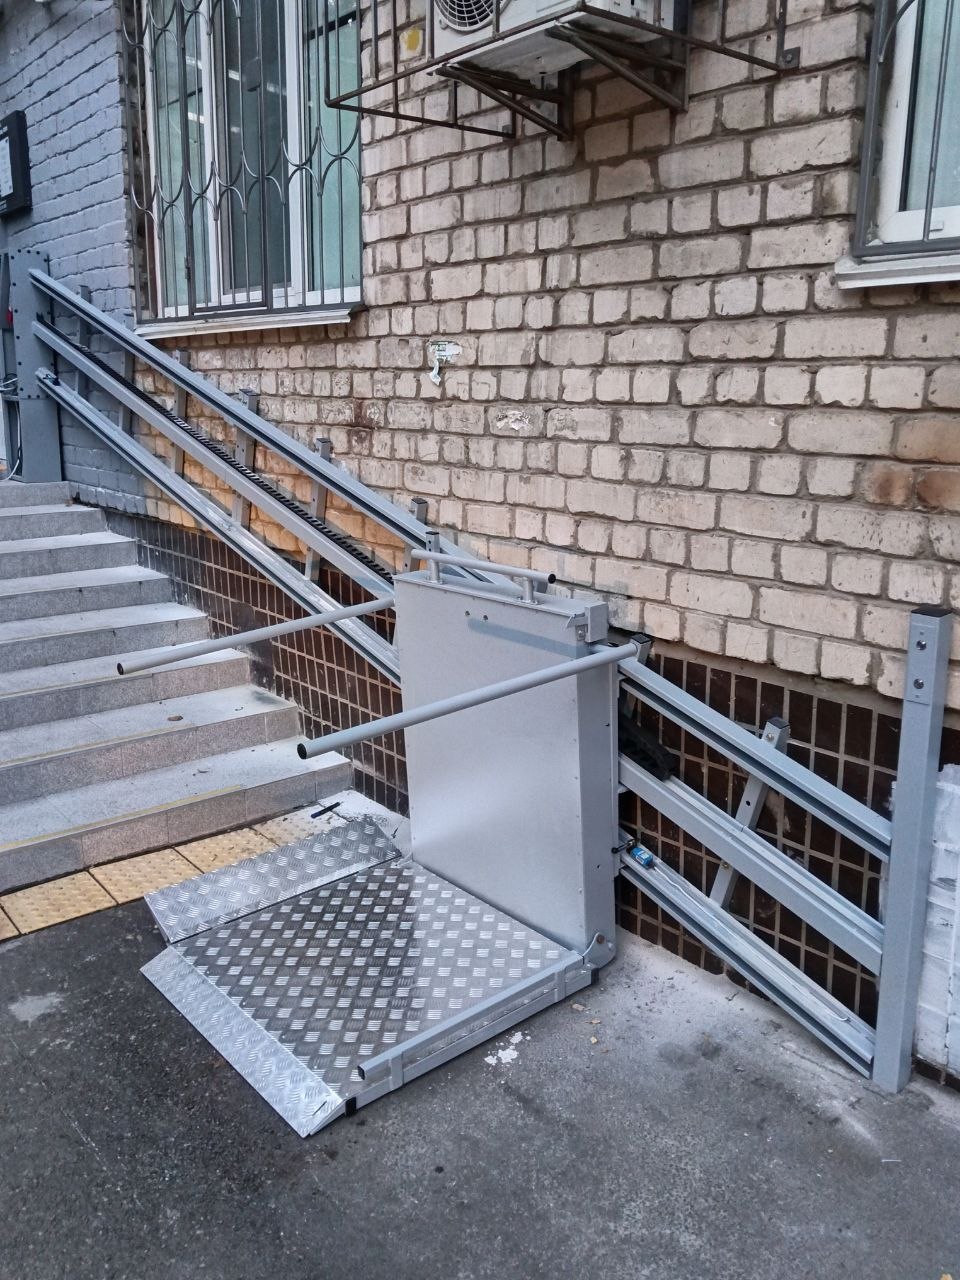
Provide a way for visitors with reduced mobility to negotiate the stairs on the route into the bank branch. The stair flight at this site is 3020 mm long.
An accessible entrance matters to wheelchair users, older people and visitors with temporary mobility limitations. Planning the route includes considering the approach to the stairs, space in front of the platform and the onward route to the doors.
The inclined platform is installed along the stair flight. Side entry was specified for this project. Controls are provided at call stations and on the platform, and the lift has an electric drive.
The practical purpose is to help visitors negotiate the stairs on their way to banking services. Side entry is part of this lift configuration; for another entrance, the entry direction should reflect the layout of the stairs and landings.
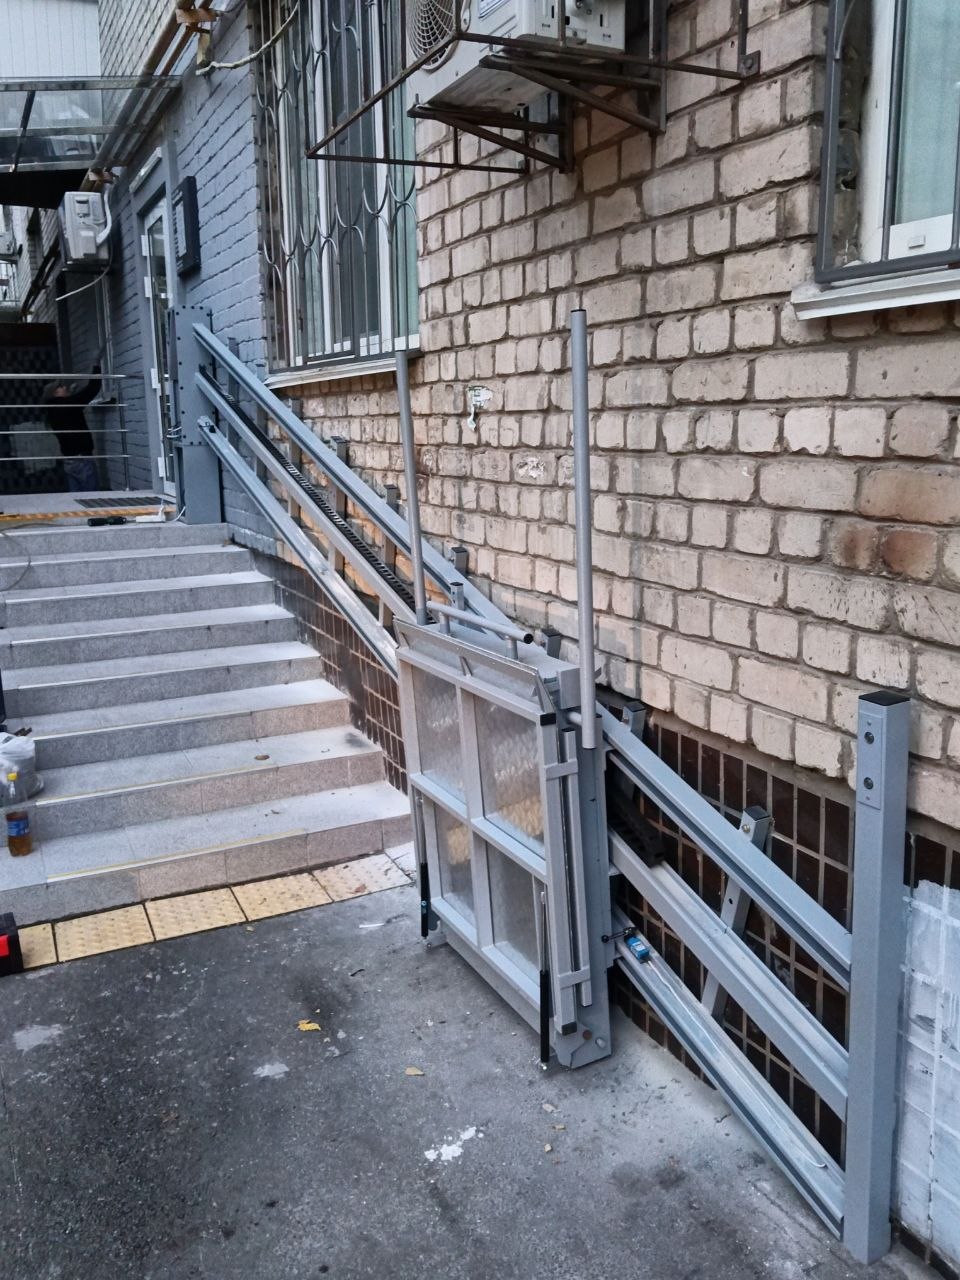
PROJECT PARAMETERS
A lift as part of an accessible bank branch
Solutions for banks should consider the entire customer route, from the approach to the building to the service area. A lifting platform addresses the stairs, while entrance planning also needs to account for doors, landings and manoeuvring space.
For another branch, an inclined platform lift should be selected according to the stair geometry, required load capacity and entry direction. Photographs, stair flight length and width, and landing dimensions provide useful information for discussing the configuration.
Inclined platform lifts
Frequently asked questions
What information is needed to select a lift for another branch?
Provide photographs, stair geometry, landing dimensions, required load capacity and the platform entry direction.
What are the platform entry arrangement and load capacity?
This project uses side entry. The lift has a load capacity of 200 kg.
How is the lift controlled?
Call stations and controls on the platform are provided. The lift has an electric drive.
Discuss a project
Send photographs of the stairs and landing dimensions to discuss a lift for your branch.