
Hydraulic Vertical Lift for a School in Chernihiv
A hydraulic vertical lift project has been completed for people with disabilities at a school in Chernihiv. The structure is made of stainless steel, with a through-access platform measuring 1400 × 1100 mm.
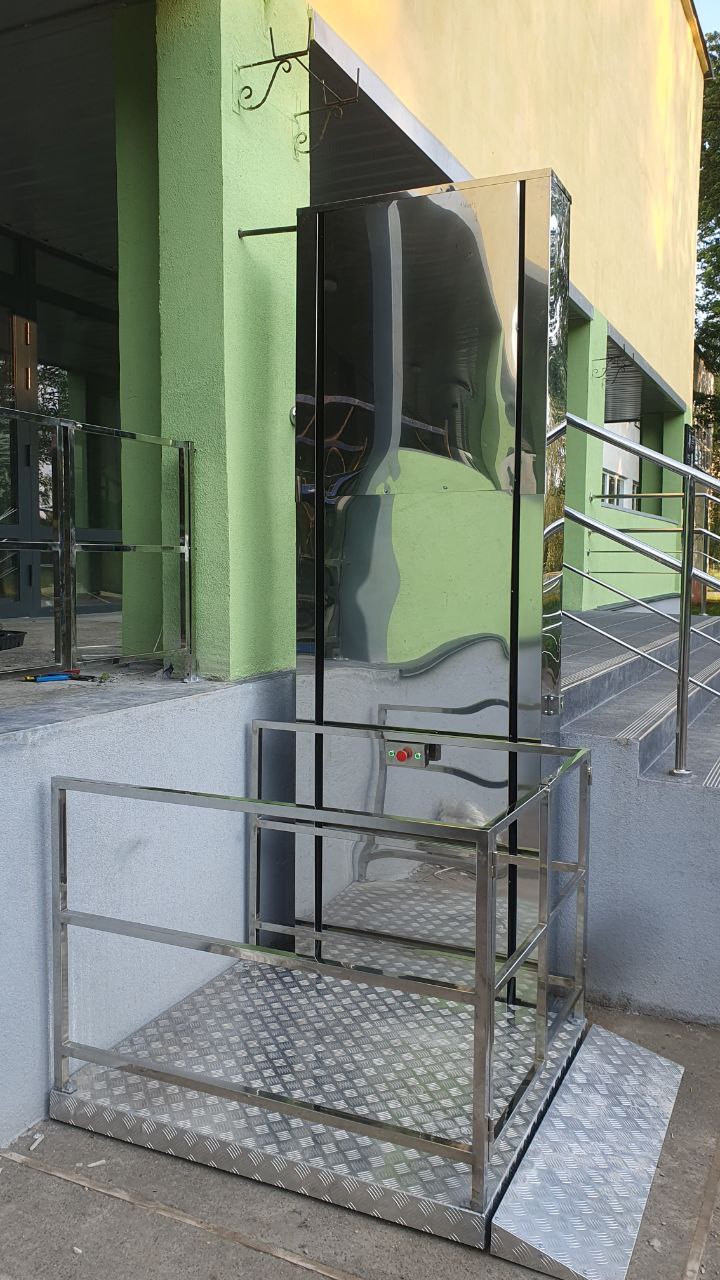
Provide a way to negotiate the change in level on the route to the school building for people who find stairs difficult or cannot use them. The travel height in this project is 1200 mm.
An accessible entrance matters to pupils, staff and school visitors with reduced mobility. Route planning needs to account for the approach to the platform, door positions and onward movement inside the building, as well as the change in level.
The installation uses a vertical platform with a load capacity of 250 kg. The platform measures 1400 × 1100 mm and has through access. The structure is made of stainless steel.
Through access places entry and exit on opposite sides of the platform. This arrangement is considered when planning the route between the lower and upper levels. Space in front of the platform and the onward direction of travel also matter for a particular entrance.
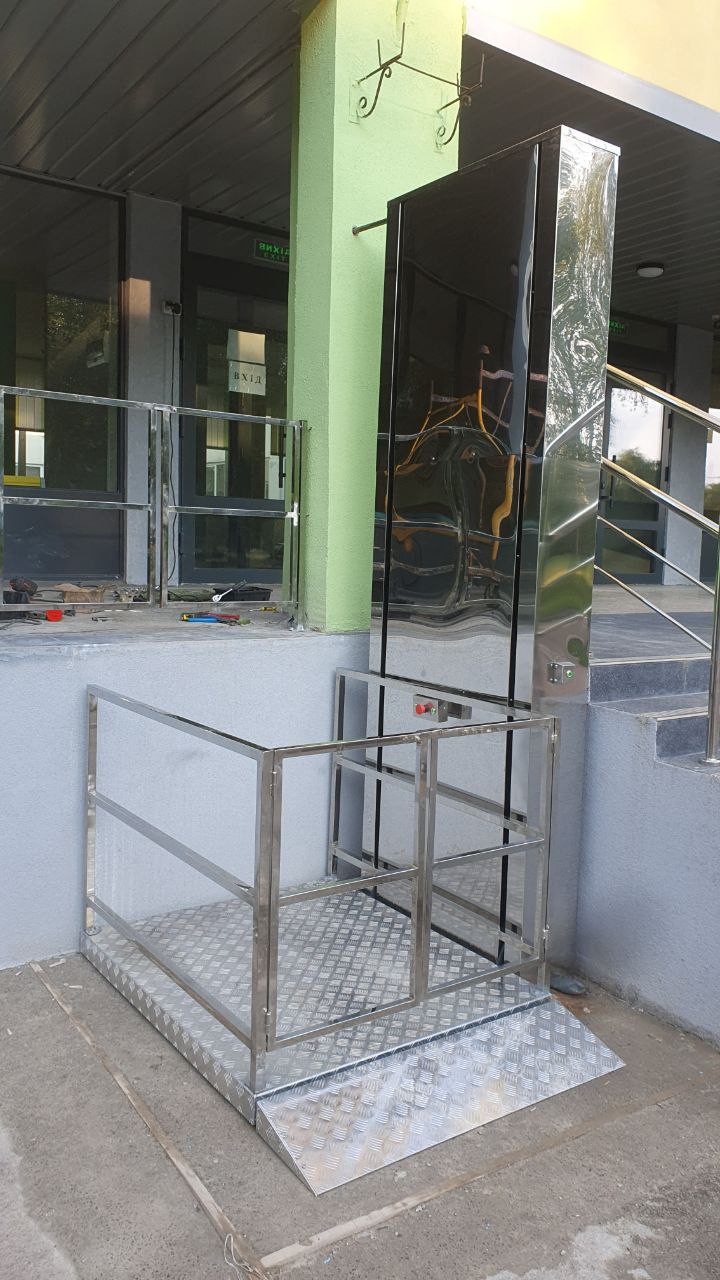
PROJECT PARAMETERS
School accessibility starts with the route to the entrance
Solutions for educational buildings should form part of a coherent accessible environment. A vertical lift helps negotiate the change in level, while the layout of adjoining landings and the entrance should provide a logical continuation of the route.
For another school, a vertical lifting platform should be selected according to travel height, required load capacity, available installation space and entry and exit directions. Entrance photographs, a plan and actual dimensions help establish a configuration suited to the building.
Vertical lifting platforms
Frequently asked questions
What does through access mean?
Entry and exit are on opposite sides of the platform. This arrangement is considered when planning the route between levels.
What are the specifications of this project?
Load capacity is 250 kg, platform dimensions are 1400 × 1100 mm and travel height is 1200 mm. The structure is made of stainless steel.
What is needed to select a lift for another school?
Entrance photographs and dimensions, the change in level, required load capacity, landing dimensions and the preferred entry and exit directions.
Related equipment series
For a new site, explore the related equipment series. Configuration and specifications are agreed separately; the series page does not imply an identical configuration to this project.
Discuss a project
Send entrance photographs and landing dimensions to discuss a lift for your building.